

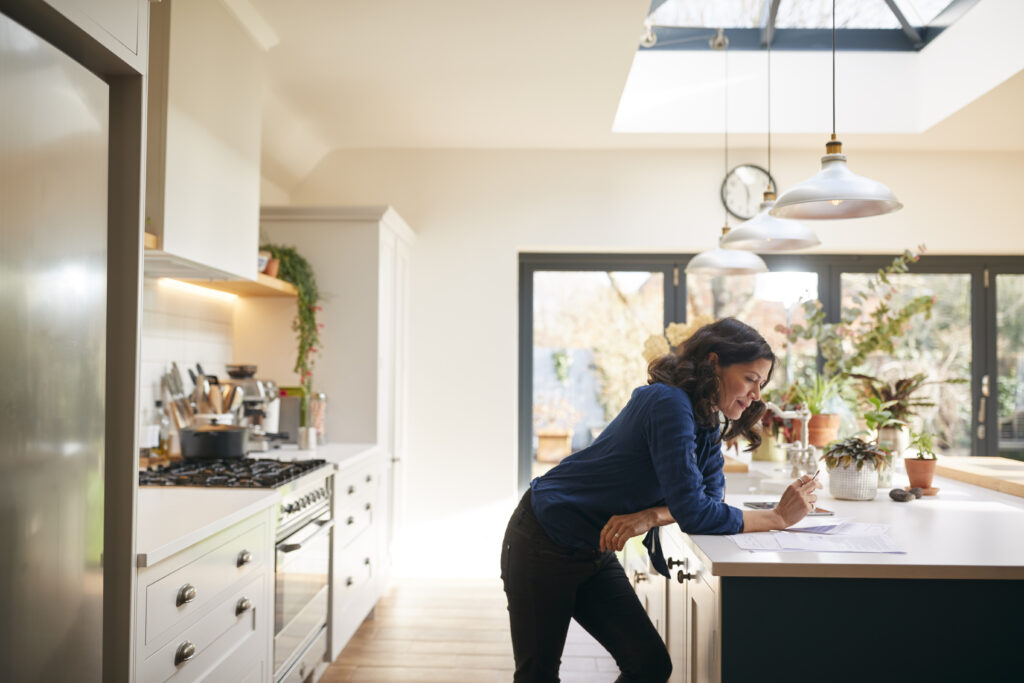
🚪 Your kitchen layout can make or break the space – and let’s be honest, nobody wants to be doing the ‘kitchen shuffle’ because there’s no room to open a cupboard properly! Whether you’re a keen cook, a serial tea-drinker ☕, or just need a space that works for a busy family, getting the right layout is key. But how do you know which kitchen design is right for you?
This guide will walk you through the different kitchen layouts, their pros and cons, and how to make the best choice for your home. Let’s get stuck in! 🔨
Different Kitchen Layouts & Who They Work Best For 🔨
Choosing a layout isn’t just about what looks good – it’s about making sure your kitchen works for you. Here are the most popular kitchen designs and who they suit best:
🟢 Galley Kitchen
✔️ Best for: Small homes, flats, and people who like a streamlined, no-fuss workspace.
A galley kitchen features two parallel counters running along opposite walls, creating a narrow but highly efficient layout. This design is favoured by professional chefs because everything is within arm’s reach.
✅ Pros:
- Highly efficient for cooking.
- Uses space effectively, even in small homes.
- Keeps things simple and functional.
❌ Cons:
- Can feel cramped, especially if there’s more than one cook.
- Limited opportunity for socialising or open-plan design.
💡 Top Tip: If you go for a galley kitchen, use light colours and clever lighting to keep it feeling spacious rather than closed-in.
🟢 L-Shaped Kitchen
✔️ Best for: Open-plan homes, families, and those who want flexibility in their kitchen design.
An L-shaped kitchen runs along two walls, creating a corner workspace. This layout works well in both small and large kitchens and allows for more open space, making it perfect if you want to incorporate a dining or living area nearby.
✅ Pros:
- Great for open-plan living.
- Can easily include a dining area.
- Offers flexibility in design and storage.
❌ Cons:
- Corner storage can be tricky (hello, awkward cupboards!).
- Not always the best for serious home chefs who want everything super close together.
💡 Top Tip: Install pull-out corner units or carousel shelves to make the most of awkward storage spaces in an L-shaped kitchen.
🟢 U-Shaped Kitchen
✔️ Best for: People who love cooking and need lots of worktop space.
A U-shaped kitchen wraps around three walls, maximising storage and worktop space. This design is great for keen cooks because you’ve got everything within easy reach – the holy grail of the ‘kitchen work triangle’ (fridge, hob, sink).
✅ Pros:
- Plenty of storage and counter space.
- Great for separating the kitchen from other living areas.
- Keeps everything close for efficient cooking.
❌ Cons:
- Can feel enclosed if the space is too small.
- Needs careful planning to avoid a cluttered look.
💡 Top Tip: Use under-cabinet lighting and open shelving to keep your U-shaped kitchen feeling bright and airy instead of closed-in.
🟢 Island Kitchen
✔️ Best for: Entertainers, families, and those who love an open-plan kitchen.
The island kitchen is exactly what it sounds like – a kitchen with a central island, either for extra workspace, storage, or even seating. If you’ve got the space, an island can completely transform your kitchen, making it the heart of the home.
✅ Pros:
- Adds extra worktop space.
- Creates a social hub for entertaining.
- Can include extra storage or seating.
❌ Cons:
- Requires a lot of space – not ideal for smaller kitchens.
- Can disrupt workflow if not planned properly.
💡 Top Tip: Install power outlets in your island so it’s super functional – perfect for plugging in mixers, blenders, or even a sneaky laptop for working from home!
🟢 Peninsula Kitchen
✔️ Best for: People who want the benefits of an island but have limited space.
A peninsula kitchen is like an island, but instead of being freestanding, it’s attached to a wall. This makes it a great option if you want extra worktop space but don’t have room for a full island.
✅ Pros:
- Provides additional seating and workspace.
- Doesn’t take up as much space as an island.
- Can help separate the kitchen from other areas in an open-plan home.
❌ Cons:
- Can make movement around the kitchen a bit trickier.
- Not as versatile as a freestanding island.
💡 Top Tip: Use the peninsula as a breakfast bar with stools – perfect for quick meals or chatting while cooking.
📌 Top Tips for Choosing Your Kitchen Layout
Now that you know the different layouts, how do you pick the best one? Here are some golden rules:
✔️ Think about movement – The kitchen work triangle (fridge, hob, sink) should be easy to navigate. ✔️ Storage is key – Plan your cupboards, drawers, and shelving carefully. ✔️ Consider your lifestyle – Do you entertain often? Have a busy family? Need lots of prep space? ✔️ Don’t forget lighting – A well-lit kitchen makes a huge difference. ✔️ Plan for the future – A well-designed kitchen should still work for you in 10+ years.
🔨 Final Thoughts
Choosing the perfect kitchen layout is all about making your space work for you. Whether you love hosting dinner parties, need a family-friendly kitchen, or just want everything within easy reach, the right layout can transform your home.
At BH Bespoak, we create kitchens that are designed around your needs – no flat-pack, no shortcuts, just expert craftsmanship. If you’re planning a kitchen renovation and need advice, get in touch with us today. Let’s build your dream kitchen together! 🏡✨