

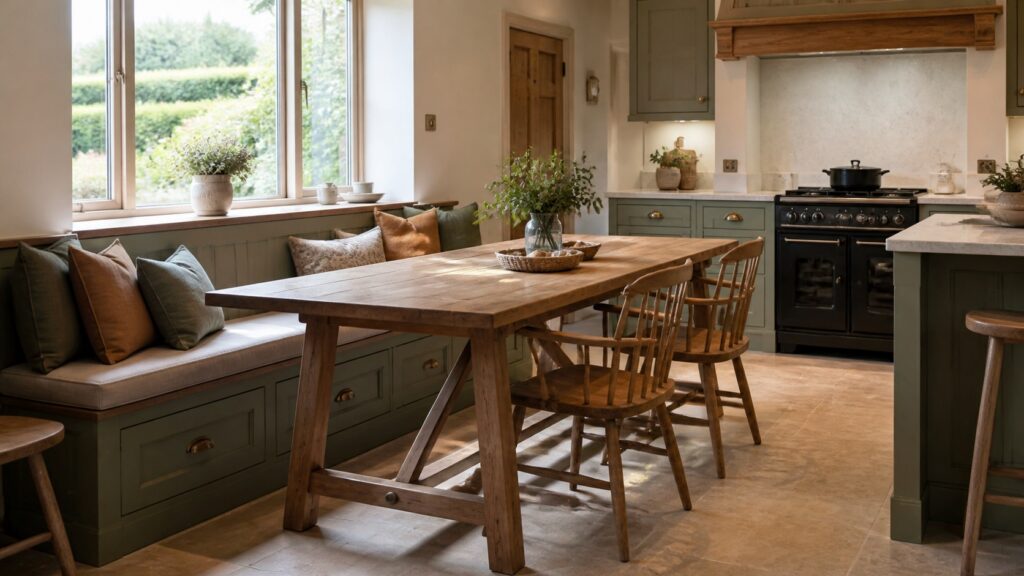
Bespoke kitchen seating is having a proper moment in 2026, and for good reason. More homeowners are asking for kitchens that work as eating spaces, homework spots, coffee corners and catch-up areas, without losing half the room to loose chairs and awkward gaps. A built-in bench or banquette can do that beautifully, but only if it is planned like joinery, not treated as an afterthought.
In our experience, this is where a lot of kitchen seating goes wrong. The idea looks simple enough: put a bench under the window, add cushions, slide a table in front of it. But once you start using it every day, the details matter. Seat depth, table legs, radiator positions, drawer access, skirting, cushions, lighting and plug sockets all make the difference between a clever bit of bespoke kitchen seating and a corner everyone avoids.
Why bespoke kitchen seating suits the way people use kitchens now
The kitchen has been the main living space in many homes for years, but the way people use it keeps changing. It is not just for cooking, and it is not always a formal dining room either. It is often the room where someone answers emails, children spread out school books, visitors sit with a drink, and the family eats most meals.
Loose dining furniture can work well in a generous room, but many UK kitchens have tighter proportions, especially in extensions, cottages, terraces and older houses where the walls were never designed around modern open-plan living. Built-in seating makes use of dead corners and window runs that would otherwise be hard to furnish properly.
The honest truth is, a well-made bench can give you more useful seating in less space. You can push the table closer to the wall, avoid the chair-shuffling behind people, and gain storage underneath. That is why bespoke kitchen seating is becoming less of a decorative extra and more of a practical planning choice.
Bespoke kitchen seating needs proper measurements
Comfort is not guesswork. If the seat is too deep, people perch on the edge. If it is too shallow, it feels mean. If the table is the wrong height or the legs land in the wrong place, getting in and out becomes a nuisance. These are small details on paper, but you notice them every time you sit down.
A good joiner will look at the whole arrangement, not just the bench. That means checking the table size, the route around it, where knees and feet will go, and whether the bench needs a shaped back, loose cushions or a simple upright panel. It also means thinking about who will use it. A family breakfast bench has different needs from a smart dining nook used mainly in the evening.
- Seat height should work with the finished cushion, not just the timber frame.
- Seat depth should suit real sitting, not just look neat in a drawing.
- Table legs need to leave enough space for people to slide in comfortably.
- Access routes should stay clear when people are seated.
- Back panels, walls and cushions need to be easy to clean.
It is worth getting right the first time. Once the kitchen is fitted, moving a built-in bench is not like moving a chair.
Storage under kitchen seating is useful, but only if it is easy to reach
Under-seat storage is one of the big reasons homeowners ask for bespoke kitchen seating. It can be brilliant for table linen, board games, pet bits, school bags, occasional serving dishes or all the things that do not quite belong in the main kitchen cupboards.
But there is a catch. Storage that is awkward to open will not get used properly. Lift-up lids can work, but they are a pain if you have to move cushions and clear the seat every time. Deep drawers are often better, especially where the bench runs along a wall or under a window. They let you use the full depth without turning the space into a forgotten box of clutter.
In a bespoke build, the storage can be matched to the job it needs to do. You might want shallow drawers for placemats, taller pull-outs for bottles, a hinged section for bulky items, or a vented panel if the bench is near heating. This is where made-to-measure joinery earns its keep. You are not stuck with a standard unit size that almost works.
Window seats, dining nooks and awkward corners can all work
Some of the best bespoke kitchen seating comes from solving awkward spaces. A bay window can become a proper breakfast spot. A corner near patio doors can become a family dining nook. A narrow run under a window can become a bench with drawers where loose chairs would block the walkway.
That said, not every corner should be turned into seating. We have seen layouts where the bench looks good in the drawing but blocks access to cupboards, fights with the island, or leaves no space for anyone to pull out from the table. Good planning means being honest about what the room can take.
Radiators, sockets, lighting and flooring all need thinking through early. If there is a radiator under the window, you may need ventilation in the bench or a different heating plan. If the seating will be used for laptops or homework, sockets nearby are worth having. If pendant lighting is going above the table, it needs to line up with the finished seating position, not where the old table happened to sit.
Materials matter when seating is used every day
Kitchen seating takes a lot of punishment. People slide across it, children climb on it, bags get dropped on it, and cushions get knocked about. The materials need to be chosen for everyday use, not just the first photograph.
Painted timber joinery works well because it can be made to match the kitchen and touched up in future. Solid timber details add warmth where you want a more traditional feel. Moisture-resistant boards can be useful in the right places, but they still need proper edges, decent fixings and a good finish. Cheap panels and weak hinges will show their age quickly in a busy kitchen.
Cushions deserve the same practical thinking. Removable covers, sensible fabrics and a firm foam make a big difference. Very soft cushions can look inviting but often squash down too much, leaving the seat at the wrong height. Again, it is the kind of thing you notice every day.
Bespoke kitchen seating should feel part of the kitchen, not bolted on
The best built-in seating looks like it belongs. That does not mean it has to match every cupboard exactly, but the proportions, panels, handles, plinths and paint colours should make sense with the rest of the room. A simple shaker bench can tie in with painted cabinets. A timber seat can pick up the table, shelves or worktop details. Drawers under the bench can use the same hardware as the main kitchen, or something quieter if you want the seating to feel softer.
This is one of the advantages of using a joiner rather than buying a freestanding bench and hoping it fits. The seating can be scribed to wonky walls, built around pipes, lined up with window boards, and finished so it feels intentional. Older UK homes are rarely square, and bespoke work deals with that properly.
Is bespoke kitchen seating worth it?
If you have the right space, yes. It can make a kitchen work harder without making it feel cramped. It can add storage, create a proper dining area, and turn an unused edge of the room into somewhere people actually want to sit.
The key is planning it early. Do not wait until the cabinets are ordered and then try to squeeze a bench into whatever gap is left. Think about the seating alongside the kitchen layout, the table, the lighting, the heating and the way the room will be used day to day.
Thinking about a new kitchen, built-in seating or a bespoke joinery project? Give us a call on 07904 794280 or message us on Facebook. We are always happy to talk through what will work in your space.