

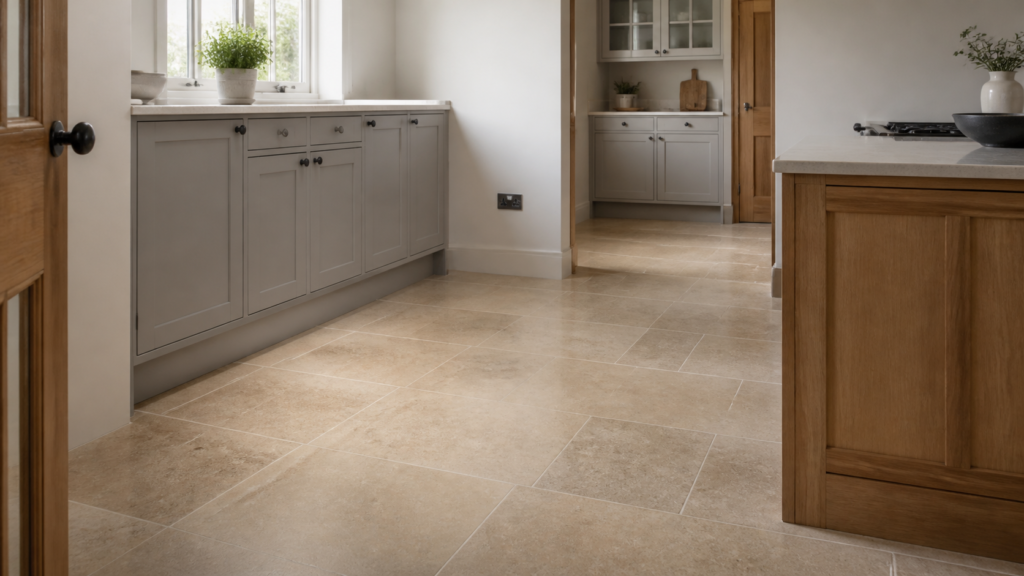
Kitchen flooring and cabinet fitting sounds like one of those details you can sort out as you go. Honest truth is, it is one of the biggest reasons kitchens end up with awkward plinths, uneven gaps, damaged floors, and arguments between trades. The cabinets and the floor meet everywhere, so the order you do things in matters.
In 2026, more homeowners are choosing bigger format tiles, warmer stone-effect porcelain, engineered timber, microcement-style finishes, and underfloor heating. All good choices when they suit the house. But they all need thinking through before the kitchen is fitted, not after the first run of units is already in.
Why kitchen flooring and cabinet fitting should be planned together
A kitchen is not just a line of cupboards sitting in an empty box. It is a working room where the floor level, cabinet height, appliance gaps, plinth depth, end panels, thresholds and doors all have to agree with each other. If one of those is guessed, the knock-on effect usually turns up later.
We have seen lovely kitchens spoiled by small decisions made too late. A floor raised by a few millimetres can leave an integrated dishwasher trapped. A thick tile and adhesive build-up can make a plinth look pinched. A floor that stops short under the units can cause trouble if the layout changes later. None of these problems are glamorous, but you notice them every day.
Good fitting starts with knowing the finished floor level. That means allowing for the floor finish, adhesive or levelling compound, underlay if needed, and any underfloor heating system. Once that level is clear, the cabinets can be set properly and the plinths can be made to look intentional rather than trimmed in a panic.
Should the kitchen floor go under the cabinets?
There is no single answer that suits every job. A good joiner will look at the floor type, the kitchen layout, the appliances, the budget and the future use of the room before giving advice. That said, there are some sensible rules of thumb.
- Tiles and stone-effect porcelain are often laid across the room before the kitchen goes in, especially where the floor is stable and the finish needs to run cleanly under appliances and visible open areas.
- Engineered timber needs more care because it can move. It may need expansion gaps and should not always be pinned down by heavy cabinets.
- Luxury vinyl tile can work well in busy homes, but the subfloor preparation matters more than people think.
- Microcement-style floors need specialist planning, protection during fitting, and a very clear schedule between trades.
If a floor only goes up to the front of the cabinets, you can save material, but you need clean plinth detailing and a plan for appliances. If the floor runs under everything, you get a more complete finish, but you must protect it properly during fitting. Both approaches can work. The problem is when nobody decides until the day the floor fitter arrives.
Underfloor heating changes the kitchen fitting plan
Underfloor heating is common in kitchen renovations now, especially in open-plan spaces and extensions. It can be brilliant, but it needs respect. You do not want fixings, island services or cabinet feet going into the wrong place because the heating layout was treated as someone else’s problem.
Before fitting starts, the heating zones should be known and photographed. The finished floor depth should be confirmed. The position of the island, sink run, tall units and appliances should be set out properly. If there are floor sensors, manifold positions or service routes, they need to be considered before the cabinets arrive.
This is where bespoke joinery earns its keep. Instead of forcing standard units into whatever floor level appears, the cabinets, plinths and panels can be made or adjusted to suit the actual room. Old houses are rarely square and new extensions are not always as perfect as the drawings suggest. Worth getting right the first time.
The plinth line is where poor planning shows
Most people do not talk about plinths when planning a kitchen, but they should. The plinth is the visual line between the cabinets and the floor. If the floor dips, rises, or changes level between rooms, the plinth has to deal with it. Done well, nobody notices. Done badly, it nags at you every time you walk in.
With bespoke cabinet fitting, the plinth can be scribed neatly to the floor, kept at a sensible height, and aligned with end panels and appliance runs. That matters with big format tiles because the grout lines make any wonky trim more obvious. It also matters with timber floors, where gaps and movement need handling cleanly.
In our experience, a tidy plinth line is one of those quiet signs of a well-fitted kitchen. It is not the thing people put on a mood board, but it is absolutely the kind of thing that separates careful work from rushed work.
Do not forget thresholds, doors and appliances
The kitchen floor rarely lives in isolation. It has to meet hallways, utility rooms, dining areas, patios and existing floors. If the new floor is higher than expected, doors may need trimming, thresholds may need changing, and appliances may become harder to remove later.
Integrated dishwashers and washing machines are the ones to watch. If the floor is laid after the kitchen, or if the finished level is not allowed for, you can end up boxing an appliance in. That might not matter on day one, but it will matter when it needs servicing or replacing. A practical kitchen should still be serviceable.
Island units need the same thinking. If services come through the floor, the exact position needs setting before the flooring and fitting are finalised. Moving an island by even a small amount can affect tile cuts, socket positions, seating space and walkways.
What to agree before work starts
If you are planning a kitchen renovation, get the main decisions agreed before the room is stripped out. You do not need to know every handle and paint colour, but the construction details matter.
- What is the finished floor build-up, including adhesive, levelling, underlay or heating?
- Will the flooring run under the cabinets, under appliances, or only to the plinth line?
- How will expansion gaps be handled if using timber or floating floors?
- Where are underfloor heating pipes, cables and sensors?
- Will appliance removal still be possible after the kitchen is finished?
- How will thresholds to adjoining rooms be finished?
- Who is protecting the finished floor during cabinet fitting?
These questions are not there to make the job complicated. They are there to stop expensive decisions being made in a rush. A good kitchen fitter and joiner will want these answers early because it helps produce a better finish.
Kitchen flooring and cabinet fitting needs proper coordination
The best kitchens feel settled into the house. Cabinets meet the floor cleanly. Appliances can be used and serviced. Plinths look deliberate. Doorways and thresholds feel natural. That does not happen by accident, especially when you are working with old walls, new extensions, heating systems and modern floor finishes.
Kitchen flooring and cabinet fitting should be discussed as one job, even when different trades are involved. The order, levels and details need someone to take responsibility for the finished result. That is where proper planning and proper joinery make all the difference.
Thinking about a new kitchen or a joinery project and want the details handled properly? Give us a call on 07904 794280 or message us on Facebook. We are always happy to talk through what will work in your home.