

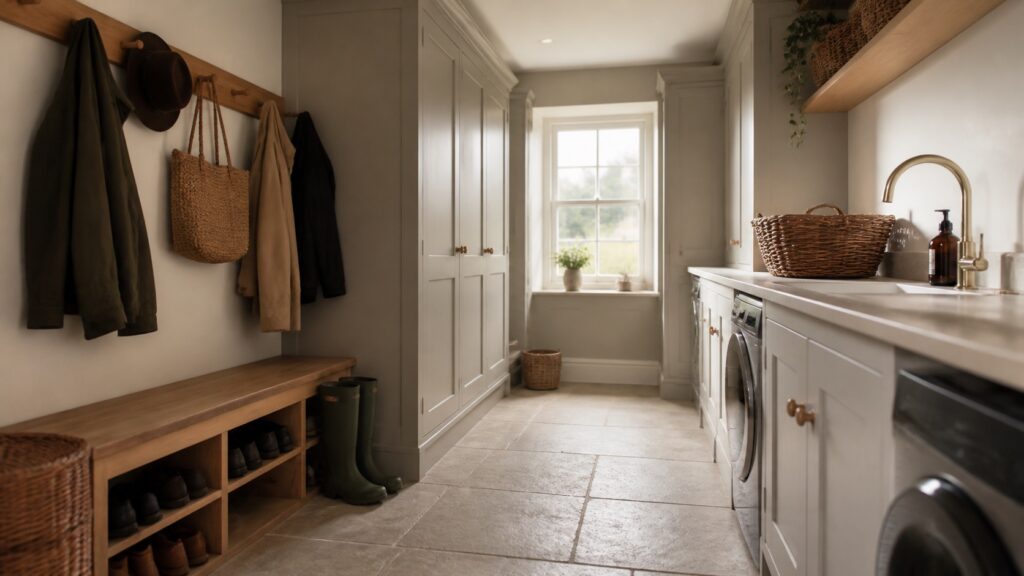
Utility room joinery is getting a lot more attention in 2026, and rightly so. For years, the utility was treated as the leftover bit of the house: washing machine shoved under a worktop, a broom leaning in the corner, coats wherever they landed. Honest truth is, that room often works harder than the kitchen, especially in a busy family home.
When it is planned properly, a utility or boot room can take an enormous amount of pressure off the rest of the house. Laundry has somewhere to go. Shoes are not piled by the front door. Cleaning kit is not jammed into a random cupboard. Wet coats, school bags, dog towels and everyday clutter all get their own place. That does not happen by accident. It comes down to proper fitted joinery, sensible measurements and a layout that suits how you actually live.
Why Utility Room Joinery Is More Than a Row of Cupboards
A good utility room is not just kitchen units carried into another room. It has a different job. Kitchens are about cooking, prep, social space and storage. Utility rooms deal with the messy side of home life. Muddy boots. Laundry baskets. Cleaning bottles. Pet food. Recycling. Ironing boards. School coats. The awkward stuff.
That means the joinery needs to be planned around real items, not just a drawing that looks tidy. Tall cupboards need enough depth for mops and vacuum cleaners. Laundry baskets need to slide out easily, not fight you every time. Shoe storage needs to allow for actual boots, not just neat little trainers. A bench seat is useful only if it is the right height and has storage underneath that can take daily knocks.
In our experience, the best utility spaces feel almost boring once they are finished, and that is a compliment. Everything has been thought through, so the room quietly does its job every day.
Start With the Jobs the Room Has to Handle
Before choosing door colours or handles, it is worth being honest about what the room needs to do. Some homes need a laundry-first utility with appliances, airing space and plenty of sorting room. Others need a proper boot room because the back door is the main entrance. Some need both, which is where the planning really matters.
A useful starting list might include:
- Washing machine and tumble dryer, stacked or side by side
- Laundry baskets for lights, darks and towels
- A sink for rinsing muddy boots, paint brushes or dog bowls
- Tall storage for hoovers, mops, ironing boards and cleaning kit
- Coat hooks or enclosed hanging space
- Shoe storage that allows for wet footwear
- Worktop space for folding clothes or sorting bags
- Ventilation for drying, damp coats and appliances
Once those jobs are clear, the joinery can be designed around them. That is where bespoke work earns its keep. Instead of forcing your routine into standard cabinets, the cabinets are made to fit your routine.
Utility Room Joinery Needs Tougher Materials Than People Think
Utility rooms are not gentle spaces. They get damp air, heavy baskets, muddy shoes, cleaning products and plenty of bumps. Cheap flat-pack can look fine on day one, but we have seen it swell, chip and sag once real life gets involved.
Worth getting right the first time. Moisture-resistant boards, properly sealed edges, strong hinges, decent runners and a worktop that can take punishment all matter. If there is a sink, washing machine or dog wash involved, the detailing around water is especially important. A tiny leak or splash damage can make a mess of poor cabinetry quickly.
Painted timber or well-made painted cabinetry can work beautifully in a utility, but the finish needs to be practical. This is not the place for something precious that marks every time a school bag clips it. The aim is joinery that looks good and can live with a bit of graft.
Boot Room Storage Works Best When It Is Specific
Boot rooms are one of those spaces where standard storage often falls short. Hooks alone do not solve the problem. Open shelves can become a dumping ground. Closed cupboards can hide the mess, but only if the inside is set out properly.
A good boot room usually needs a mix of open and closed storage. Hooks are useful for wet coats that need to breathe. Tall cupboards are better for coats you do not want on show. A bench gives somewhere to sit while taking shoes off. Cubbies underneath can work well for everyday footwear, but they need to be sized generously. A low shelf that only fits one pair of shoes per person is not much use by the second week.
There is also the question of who uses the space. Young children need lower hooks. Adults need taller hanging. Dogs may need towel storage near the door. Gardeners might need a cupboard for gloves, secateurs and grubby bits that should not end up in the kitchen drawer. These little details are the difference between a nice-looking boot room and one that actually works.
Do Not Forget Services, Ventilation and Access
One of the biggest mistakes with utility room joinery is designing the cupboards before sorting the services. Appliances need power, water and waste in the right places. Tumble dryers need ventilation or enough room for a condenser setup. Boilers, stop taps, manifolds and fuse boards need access, even if you would rather not look at them.
A good joiner will tell you when something needs a removable panel, an access hatch or extra clearance. It might not be the most glamorous part of the job, but it saves headaches later. No one wants to dismantle half a room just to get to a valve.
Ventilation is especially worth thinking about. A room full of damp coats, laundry and appliances needs air movement. Otherwise you are inviting mould, stale smells and swollen materials. That can usually be dealt with cleanly, but it needs to be part of the plan, not an afterthought.
Making a Small Utility Room Work Harder
Not every home has space for a grand boot room. Sometimes the utility is a narrow run off the kitchen, a cupboard under the stairs or a section of hallway. That does not mean it cannot work well. It just means every millimetre has to earn its keep.
Stacked appliances can free up floor space. Tall cupboards can take awkward kit out of sight. Slim pull-outs can handle cleaning bottles, laundry products or recycling. Wall cupboards can be useful, but only if they are not so high that nobody uses them. In a small room, handles, door swings and appliance clearances all matter. We have seen plenty of plans that look fine on paper until someone tries to open the washing machine and a cupboard door at the same time.
With bespoke joinery, awkward corners and odd alcoves can often be turned into useful storage. That is one of the reasons fitted work suits utilities so well. These rooms are rarely perfect rectangles, especially in older UK homes.
The Finish Should Belong to the House
A utility room does not need to match the kitchen exactly, but it should feel like it belongs to the same home. Painted cabinetry, timber details, stone or hard-wearing tiled floors and simple hardware all work well because they can take daily use without looking too fussy.
In 2026, more homeowners are moving away from showpiece-only renovation and asking for rooms that make the whole house easier to live in. That is a good shift. A well-built utility or boot room might not be the room guests talk about first, but it is the kind of thing you notice every day. Less mess in the hallway. Less laundry on the kitchen table. Less frustration looking for somewhere to put things.
Worth Planning Before the Kitchen Is Finished
If you are renovating, try not to leave the utility until the end. It often shares services, flooring, cabinetry style and workflow with the kitchen or back entrance. Planning both together can make the house work much better. You may find that some storage you thought you needed in the kitchen is better placed in the utility. Or that a boot room bench near the back door solves a hallway problem completely.
Utility room joinery is not about showing off. It is about making the hard-working parts of the home properly organised, properly built and easier to use. Done well, it takes a daily problem and quietly sorts it.
Thinking about a new kitchen, utility room or bespoke joinery project? Give us a call on 07904 794280 or message us on Facebook. We are always happy to talk through what would work best in your home.