

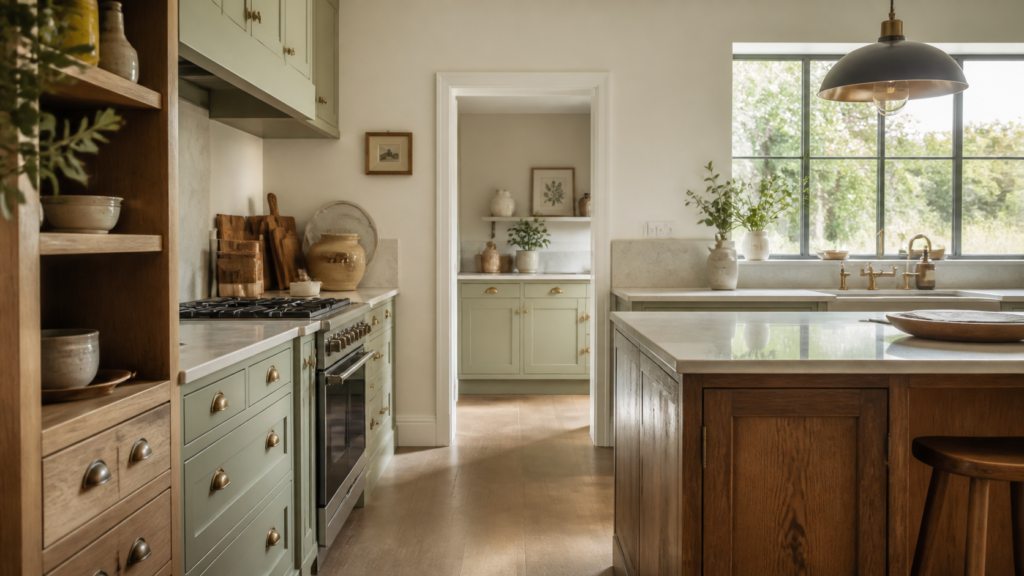
New-build homes are clean, warm and easy to live with, but the kitchen can sometimes feel a bit too clean. Flat walls, square rooms, fresh plaster and standard units can leave everything looking plain, even when the kitchen is brand new. That is where bespoke kitchen joinery for new-build homes earns its keep. Not by making the room fussy, but by adding the right depth, shadow, proportion and craft so the kitchen feels properly built into the house.
In our experience, the difference is rarely one big showpiece. It is usually a run of smaller details, all done well. The thickness of a door frame. The way an end panel is finished. The line of a plinth. The depth of a rail. The way a tall cabinet meets the ceiling. These are the things that stop a kitchen looking like it came straight out of a developer brochure.
Why bespoke kitchen joinery for new-build homes needs depth
A lot of modern kitchens look flat because everything sits on the same plane. Smooth slab doors, flush end panels, plain fillers and square white walls can all merge into one surface. There is nothing wrong with a clean look, but without any depth it can feel a bit lifeless.
Good joinery gives the eye something to catch. A framed door, a small step in a panel, a neat bead or a recessed centre panel can change the whole feel of a run of cupboards. It does not need to be ornate. In fact, too much detail in a new-build can look false. The trick is using enough shape to give character, while keeping the lines calm and well proportioned.
For example, a simple shaker-style door with a proper frame can make a kitchen feel more settled than a completely flat door. The frame gives each cupboard its own shape, and the shadows between rails and panels stop the whole wall becoming one big block of colour.
Bespoke kitchen joinery for new-build homes starts with proportion
Proportion is one of those things people notice without always knowing why. A cupboard can be well made, painted nicely and fitted cleanly, but if the doors are too tall, too narrow or split in the wrong place, it will still feel awkward.
New-build rooms often have neat, square dimensions, which sounds helpful, but it can make poor proportions stand out even more. Bespoke joinery lets the kitchen be drawn around the room properly. Door widths can be balanced across a run. Rails can line through. Tall sections can be broken up so they do not feel like a wall of boxes.
A good joiner will look at the full elevation, not just the list of units. Where do the vertical lines fall? Do the top rails sit neatly together? Is there a sensible rhythm across the main wall? Does the kitchen feel grounded, or does it look like it has been pushed up against the plasterboard?
That is the honest truth with character. It is not about adding more for the sake of it. It is about getting the bones right.
Framed end panels make a big difference
End panels are often where standard kitchens give themselves away. You see a plain sheet on the side of a cabinet, usually finished flat, and it can make the whole kitchen feel more like furniture pushed into the room than joinery made for the room.
A framed end panel is a simple detail, but it adds a proper finished look. It means the side of an island, a base run or a tall cupboard has the same care as the front. In open-plan new-build homes, this matters because you often see the kitchen from several angles. The side of a cabinet might be the first thing you notice from the dining table or sofa.
It is the kind of thing you notice every day. Not loudly, not in a showy way, but because the kitchen feels complete from every side.
Plinths, cornices and rails should suit the house
Plinths and top details can either make a kitchen feel grounded or leave it looking thin. In a new-build, where skirting boards and ceiling lines are often very crisp, the kitchen needs to sit comfortably with the rest of the room.
A deeper plinth can give base cabinets more weight. A modest top rail can help wall cupboards or tall cabinets finish properly. A simple cornice can work well too, as long as it is not overdone. The aim is not to fake an old farmhouse kitchen in a brand-new house. The aim is to give the room some structure.
We have seen this go wrong when people choose details from a picture without thinking about the room they are actually fitting. A heavy traditional moulding can look odd in a very modern home. On the other hand, no finishing detail at all can make the same kitchen feel thin and temporary. Somewhere in the middle is usually where the best answer sits.
Panel profiles should be chosen, not guessed
There are lots of ways to profile a cabinet door. Square edge, slight bevel, cock bead, recessed panel, raised panel, narrow rail, wide rail. Each one changes the feel of the kitchen.
For new-build homes, we often prefer profiles that add detail without shouting. A clean shaker frame with a slight bevel can look warm and sturdy. A narrow bead can give a more hand-made feel. A completely square frame can keep things simple while still adding more character than a flat slab.
The important bit is consistency. If the door profile, end panels, plinth and top detail all feel like they belong together, the kitchen feels considered. If every part is chosen separately, it can start to look patched together.
Painted joinery adds softness to sharp new rooms
New-build rooms can have a lot of hard edges. Fresh plaster, straight corners, big windows, smooth floors and square openings. Painted joinery helps soften that without losing the clean feel.
With bespoke work, the finish can be part of the character. A painted timber kitchen has a different feel from a factory-finished flat unit. It has a little more depth, especially when the door frames and panels catch the light. Even a quiet colour can look richer when the joinery underneath has proper shape.
That does not mean the kitchen has to be dark or bold. Soft greens, warm whites, muted blues, off-blacks and natural timber tones can all work well. What matters is that the colour has something to sit on. Flat colour on flat doors can still feel flat. Colour on well-made joinery has more life to it.
Built-in details beat builder-standard fillers
One of the biggest giveaways in a standard kitchen is the filler strip. A narrow blank piece at the end of a run. A gap closed up because the unit sizes did not quite work. A strange bit of board where the wall was out. Sometimes they are necessary, but they should never look like an afterthought.
Bespoke joinery means those awkward spaces can be handled properly. A side stile can be made wider so it looks intentional. A panel can return neatly into a wall. A tall cupboard can be scribed properly instead of leaving a shadow gap that looks accidental. These are not glamorous details, but they are exactly what make a kitchen feel fitted rather than bought by the metre.
In a new-build, where everything is meant to look clean, messy fillers stand out. Worth getting right the first time.
Character comes from restraint as much as detail
The best new-build kitchens do not pretend to be old houses. They take the clean shell of the home and add enough craft to make it feel warm, useful and settled. That usually means a few strong joinery choices done properly, rather than every possible detail added at once.
Think about the parts you will see and touch every day. The main cabinet doors. The side panels. The way the kitchen finishes at the ceiling and floor. The shape of the frames. The balance of the cupboard runs. Get those right and the room starts to feel like it belongs to the house, not like it was dropped in at the end of the build.
A new-build does not have to feel plain. With the right joinery, it can have character from day one.
Thinking about bespoke kitchen joinery for a new-build home? Give BH Bespoak a call on 07904 794280 or message us on Facebook. We are always happy to talk through what will work in your space.