

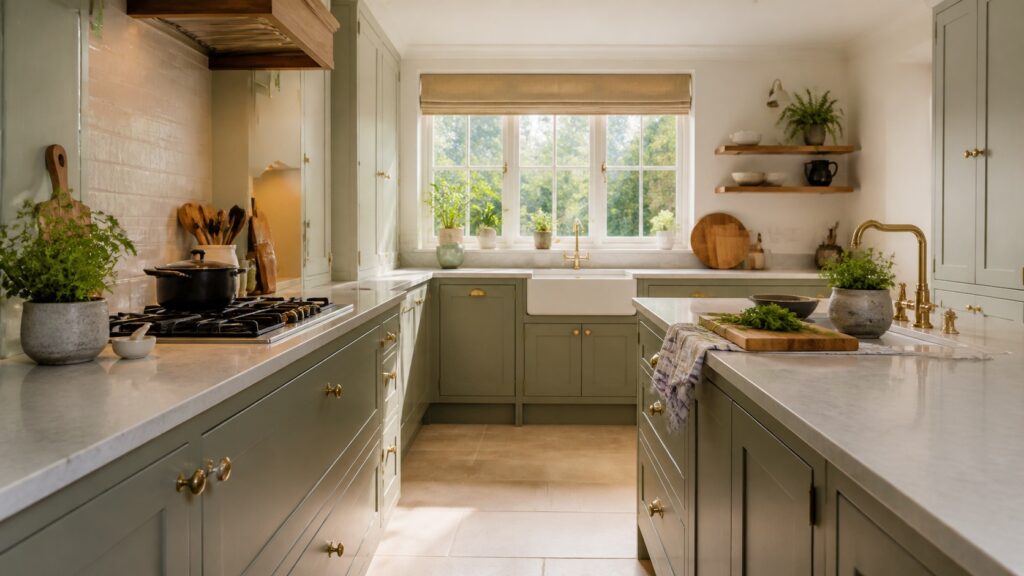
A bespoke kitchen for two cooks needs a different sort of thinking from a kitchen planned around one main person. That sounds obvious, but it is amazing how often it gets missed. A showroom plan can look lovely on paper, then the first time two people try to cook a proper meal together, someone is trapped by the oven door, blocking the fridge, or reaching across a hot pan for the chopping board.
In 2026, more homeowners are asking for kitchens that suit real daily life, not just tidy photographs. Couples cook together. Parents cook while children make toast. One person might be sorting breakfast while the other is packing lunches. At weekends, the kitchen becomes the place where everyone drifts in and out. If two people regularly use the kitchen at the same time, it is worth designing it that way from the start.
Honest truth is, this is where bespoke work earns its keep. You are not trying to squeeze your habits into a fixed showroom layout. You are making the room fit the way you actually move, cook and live.
A bespoke kitchen for two cooks starts with movement
The first thing to look at is not the cabinet colour. It is movement. Two cooks need room to pass each other without doing that awkward sideways shuffle every five minutes. You want enough space for someone to open the fridge while another person stands at the hob. You want an oven door to come down without blocking the main route through the room. You want the dishwasher open without the whole kitchen grinding to a halt.
In our experience, this is where many kitchens fall short. They are planned as a set of units, not as a working room. A good joiner will look at how the doors swing, where the handles land, how far someone has to turn with a hot tray, and whether two people can work without constantly interrupting each other.
For a two-cook kitchen, the walking routes matter just as much as the fitted furniture. You need clear paths between the fridge, cooker, sink, table and doorway. If the kitchen also connects to a garden, utility room or dining space, that traffic needs thinking through properly. Nobody wants to be carrying a boiling pan while someone else is squeezing past with muddy boots or school bags.
Give each cook a proper place to stand
A bespoke kitchen for two cooks works best when both people have a comfortable place to stand and work. That does not mean creating two separate kitchens. It means giving the room enough usable surface in the right places, so one person is not always leaning over the other.
Think about the jobs that usually happen at the same time. One person may be chopping vegetables while the other is stirring a pan. Someone may be plating up while another is opening the oven. Breakfast might mean one person making coffee while the other sorts toast, cereal and fruit. These little routines are what shape a good kitchen.
- Leave clear standing room at the hob, not just enough room for the appliance itself.
- Put usable work surface near the oven, so hot trays have somewhere sensible to land.
- Keep the fridge easy to reach without cutting through the main cooking position.
- Make sure two commonly used cupboards can open at once without clashing.
- Check that the bin, dishwasher and sink can be used without blocking the whole room.
Those points are not glamorous, but they are the sort of thing you notice every day. A kitchen can have beautiful doors and still be annoying if every meal turns into a traffic jam.
Do not make one person the default cook
A lot of older kitchen plans quietly assume one main cook. The important things are placed around one standing position, and everyone else is treated as a visitor. That does not suit many homes now. Cooking is more shared, and kitchens are doing more jobs across the day.
If two people cook often, the design should not make one of them feel like they are borrowing the room. This is where small bespoke choices make a big difference. Handle heights, drawer positions, appliance levels and clearances can all be adjusted to suit the people using the kitchen, rather than following a one-size-fits-all plan.
It is also worth talking honestly about left-handed and right-handed use. Where do you naturally put a spoon down? Which side do you reach for when opening a drawer? Which way do you turn from the cooker? These are small details, but a kitchen is used thousands of times. A little irritation repeated every day becomes a big irritation.
Plan appliances for sharing, not queuing
Appliances need careful placement in a two-cook kitchen. Not because you need more of everything, but because you need to avoid queues. If the fridge, oven, dishwasher and kettle all sit in one tight corner, that corner will become the busiest and most frustrating part of the room.
A better approach is to spread the busy points sensibly. The person making a drink should not be standing in the same exact spot as the person draining pasta. The person unloading the dishwasher should not block the cooker. The fridge should be easy to reach for someone cooking and for someone grabbing milk, without those two jobs clashing.
Built-in ovens are a good example. If two people cook, think carefully about height and landing space. A raised oven can be easier to use, but only if there is somewhere close by to set down a hot dish. Put it too close to a doorway or a narrow run, and it becomes awkward. The same goes for a microwave, coffee machine or warming drawer. Their position should suit the way the room is used, not just fill a gap in the drawing.
Make room for talking without getting in the way
Two people cooking together is not just about efficiency. It is often social. You are talking, tasting, handing things over, checking timings and trying not to burn anything. The kitchen should make that feel easy.
That means avoiding layouts where both cooks stand with their backs to each other all the time, or where one person is boxed into a corner. It also means thinking about where other people gather. If friends or family naturally stand in the kitchen while you cook, give them somewhere to be that is close enough to chat but not right in the working line.
In 2026, we are seeing more people move away from kitchens that are designed only for the big reveal. Homeowners want rooms that feel calm, practical and personal. That suits bespoke joinery well, because the details can be made around the household rather than copied from a standard display.
Think about the daily pinch points
Every home has pinch points. The best time to spot them is before the kitchen is built. Walk through an ordinary day and be honest about what happens. Who is first in the kitchen in the morning? Does one person cook while another clears away? Do children need access to drinks or breakfast things? Does someone bake? Does someone batch cook? Do you often cook together properly, or is it more that two people are in and out at the same time?
These answers change the design. A household that cooks big family meals needs a different layout from a couple who mainly share quick weekday dinners. Someone who loves baking may need a different surface height or a clear run of worktop. Someone who cooks with heavy pans may care more about strong drawers and short carrying distances. None of that comes from guessing. It comes from asking the right questions.
- Where do you both stand when making an evening meal?
- Which cupboard or drawer gets opened the most?
- What part of the current kitchen causes arguments?
- Where do hot dishes usually need to be set down?
- Can one person clear away while the other carries on cooking?
We have seen this go wrong plenty of times in off-the-shelf kitchens. The plan looks tidy, but nobody has thought about the real household. Bespoke design gives you the chance to fix those problems before they are built in.
Why bespoke matters for a two-cook kitchen
A bespoke kitchen for two cooks is not about adding fancy extras. It is about getting the basics properly made and properly placed. The right clearances. The right heights. The right appliance positions. Doors and drawers that open cleanly. Strong, well-made cabinetry that can cope with daily use. A layout that feels natural because it was designed around you.
Standard kitchen ranges can be fine in the right space, but they often ask you to compromise. A filler panel here, a narrow gap there, an awkward corner you learn to live with. When two people are using the kitchen, those compromises show up faster. Bespoke joinery lets the room work harder without looking forced.
Worth getting right the first time. Once the plumbing, electrics, flooring and cabinets are in, changing the working layout becomes a much bigger job. Spend the time early on, talk through how you cook, and make sure the design suits two real people, not one imaginary perfect user.
Planning a bespoke kitchen for two cooks?
If you are thinking about a new kitchen and want it to work properly for two cooks, BH Bespoak can help you talk through the layout, the joinery and the details that make daily use easier. Give us a call on 07904 794280 or message us on Facebook. We are always happy to chat through what is possible.