

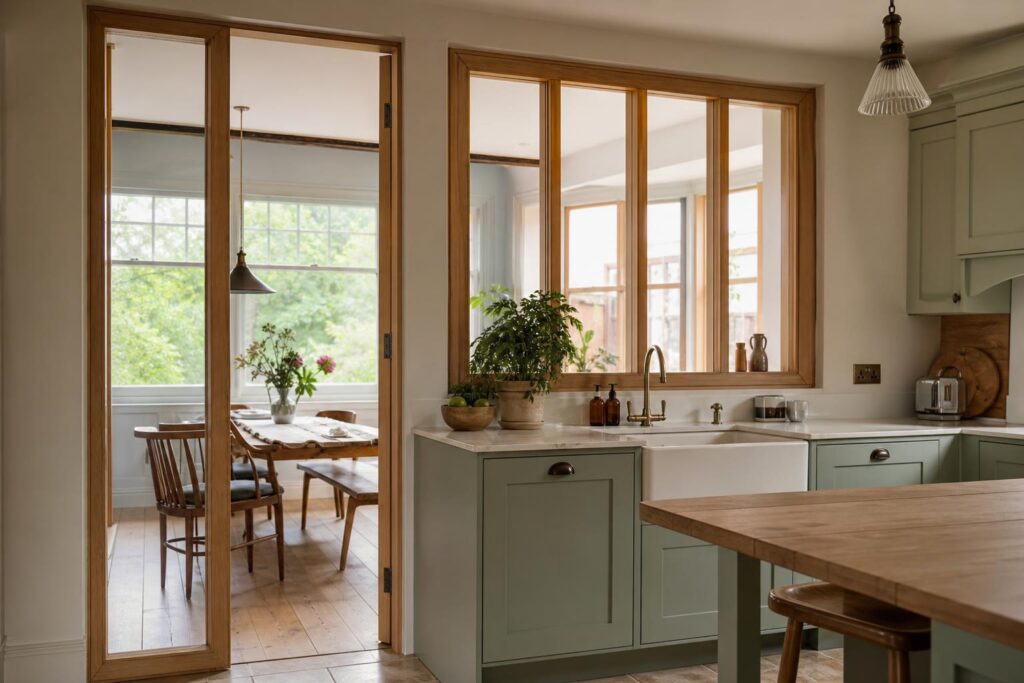
Internal kitchen windows are having a proper moment in 2026, and it is easy to see why. A lot of UK homes need more light, but not every household wants one huge open-plan room where cooking smells, noise and clutter travel everywhere. A glazed opening between the kitchen and dining space can borrow light, keep the layout feeling connected, and still give each room a job to do.
Honest truth is, this is one of those ideas that looks simple on Pinterest but needs careful fitting in real life. The glass is only part of it. The frame, sill, proportions, surrounding cabinetry and wall finish all decide whether it feels like a considered bit of joinery or a builder’s afterthought.
Why internal kitchen windows are gaining ground
Open-plan living has been the default renovation answer for years. Knock through, add an island, make one big space. It can work brilliantly, but it is not right for every home. Plenty of people now want a kitchen that feels sociable without being permanently exposed.
Internal kitchen windows sit neatly in that middle ground. They let light pass from one room to another, help smaller kitchens feel less boxed in, and create a line of sight through the house. At the same time, you can keep a proper wall, a run of cupboards, a dining area, or a quieter sitting room on the other side.
In our experience, that balance matters. Homes are working harder than they used to. The kitchen might be used for breakfast, homework, phone calls, guests, washing, and actual cooking. A bit of separation can be a very good thing.
Where internal kitchen windows work best
The best place for an internal kitchen window is usually where a full knock-through would be too much. That might be between a kitchen and dining room, between a kitchen and hallway, or between a kitchen and utility space. In older houses, it can help keep some of the original room structure while making the layout feel lighter and more practical.
- A dark galley kitchen that needs borrowed light from a brighter dining room
- A period home where keeping separate rooms suits the character of the house
- A kitchen beside a hallway where a glazed panel can stop the space feeling closed in
- A family home where noise control matters, especially during evenings and weekends
- A renovation where you want connection without losing wall space for storage
It is worth thinking about eye level too. A high internal window can pull light through while keeping privacy and hiding worktop clutter. A lower, wider opening can make the kitchen feel more sociable. There is no one-size-fits-all answer, and that is exactly why bespoke joinery earns its keep here.
The frame is not just decoration
A good internal kitchen window needs a proper frame. That sounds obvious, but we have seen plenty of glazed openings where the glass is treated as the main event and the surrounding detail is forgotten. The result can look thin, awkward, or out of place next to decent cabinetry.
The frame should relate to the rest of the kitchen. If you have painted Shaker doors, a painted timber frame can make the window feel like part of the same room. If there is oak shelving or a timber worktop, an oak sill or lining can tie the whole thing together. Slim black metal-style framing can look sharp, but it needs to suit the house rather than just chasing a trend.
This is where the details show. Mitres, beads, sill depth, paint finish, glazing bars, fixing lines and the junction with plaster all matter. It is the kind of thing you notice every day, especially when morning light catches the edges.
Think about storage before cutting a hole in the wall
An internal kitchen window can be a brilliant feature, but it should not ruin the storage plan. Before anyone gets excited with a saw, work out what that wall is currently doing. Is it holding wall cupboards? Could it take a tall larder? Is there a socket run, pipework, extractor route, or radiator to think about?
A good joiner will help you make that trade-off properly. Sometimes a narrower window with built-in shelves below is better than a big opening that steals too much useful wall. Sometimes the right answer is a glazed upper section above a base unit run. Sometimes it is a fixed panel beside a doorway rather than a window in the middle of the wall.
Worth getting right the first time, because once the opening is formed, moving it later is not a small job.
Should it open, or stay fixed?
Most internal kitchen windows are fixed, and that is often the neatest solution. Fixed glazing keeps the lines clean, avoids fiddly hardware, and gives you fewer places for dust and cooking grease to gather. It also tends to be simpler to make robust.
Opening sections can still make sense in the right setting, especially between a kitchen and a garden room, breakfast area, or serving space. But they need thinking through. Hinges, catches and handles all need room to work. You also need to consider cleaning, safety glass, draughts between rooms, and whether the opening section will get in the way of blinds, lights or shelving.
Our view is simple: do not add movement unless it genuinely makes the kitchen easier to use. A fixed, well-made glazed panel often looks better and lasts better.
Safety glass and practical fitting
Because this is glass inside a working home, safety matters. Depending on the position, size and height from the floor, toughened or laminated safety glass may be needed. That is not the place to cut corners. Kitchens are busy rooms, and internal glazing needs to stand up to real family life.
There is also the wall itself to consider. Some openings are straightforward. Others need proper structural advice, especially if the wall is load-bearing or if the opening is wide. A tidy finished result starts before the visible joinery goes in. The opening needs to be square, supported where required, and planned around electrics, plumbing and ventilation.
Internal kitchen windows suit older homes particularly well
One reason internal kitchen windows are so useful in UK homes is that many houses were not built for modern open-plan living. Terraces, cottages, 1930s semis and Victorian houses often have smaller rooms, darker middle spaces and quirky wall lines. Trying to force them into a glossy open-plan layout can strip out the character that made the house appealing in the first place.
A well-proportioned glazed opening can respect the age of the house while making it easier to live in now. Painted timber, simple glazing bars and honest joinery can feel settled rather than showy. Done well, it looks like it belongs.
Getting the proportions right
The biggest mistake with internal kitchen windows is making them the wrong size for the room. Too small and they look token. Too big and they can make the wall feel weak or unfinished. The shape should work with the cabinetry, ceiling height, door openings and furniture on both sides.
Before deciding, stand in both rooms and look at the sightlines. What will you see through the glass? A nice dresser, the garden, a dining table, or the back of a fridge? Good design is not only about what the kitchen looks like from inside the kitchen. It is also about how the room reads from the rest of the house.
A simple idea that needs proper craft
Internal kitchen windows are popular because they solve a real problem. They bring light through, keep connection between rooms, and avoid the all-or-nothing feel of open-plan renovation. But the difference between a smart feature and an awkward opening is usually the joinery.
If you are planning one, think about the kitchen as a whole. Storage, light, frame material, glass type, proportions and finish all need to work together. Get those right and it can be one of the most useful details in the house.
Thinking about a new kitchen, internal kitchen windows, or bespoke joinery that makes your home work better? Give us a call on 07904 794280 or message us on Facebook. We are always happy to talk through what is possible before you commit to a plan.