

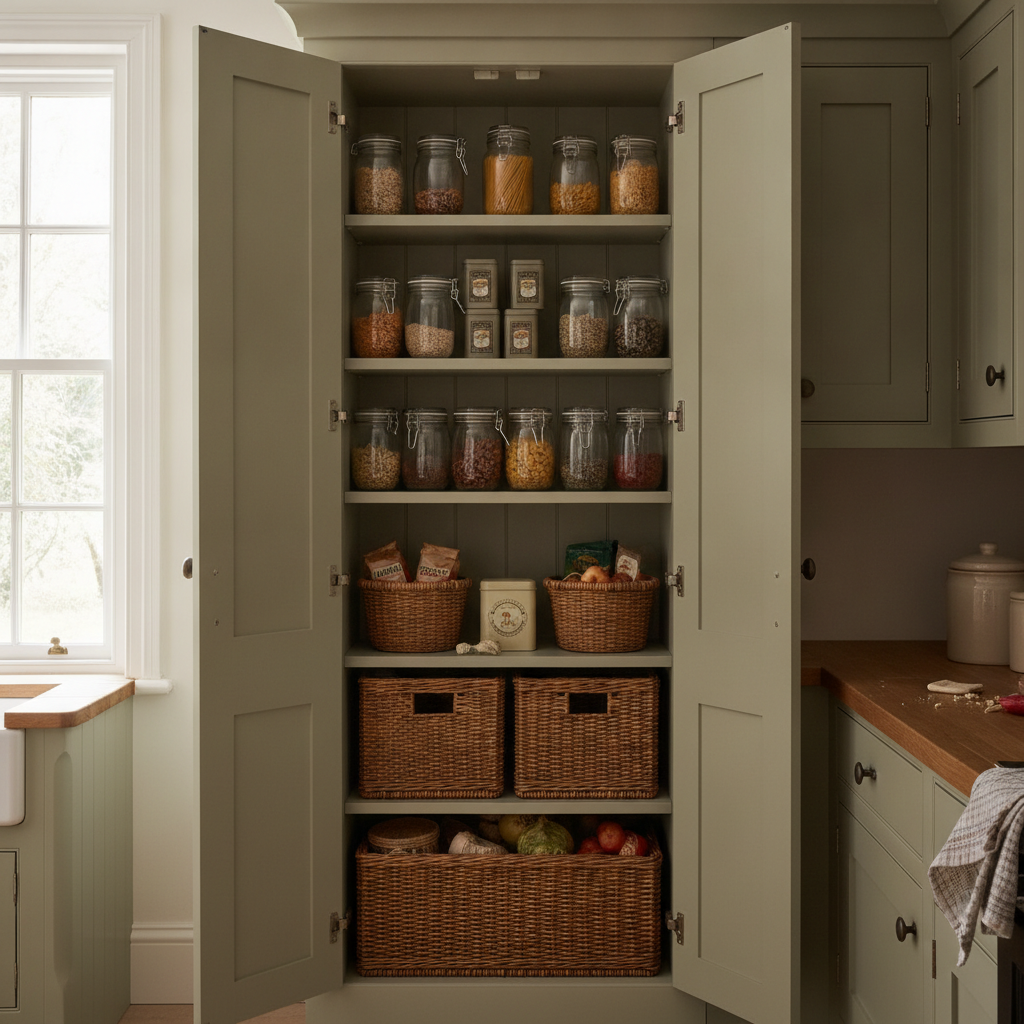
We’re fitting more larder cupboards this year than we have in a long while. For a while it felt like everyone wanted a slab of integrated fridge and nothing else, but 2026 has brought the pantry back with a vengeance. Clients are asking for a proper larder, deep enough for the weekly shop, tall enough to swallow the cereal boxes and the slow cooker nobody uses more than twice a year. In our experience, it’s one of those bits of joinery that gets designed as an afterthought and then becomes the most used cupboard in the house.
The honest truth is a larder cupboard sounds simple until you actually try to fit one properly. Get the depth wrong and you lose half the storage to things hiding at the back. Get the shelving spacing wrong and you’re stacking tins three deep, forgetting what’s behind them until it’s out of date. A good larder is planned with the same care as the rest of the kitchen, not squeezed into whatever gap is left over once the units are drawn.
Why bespoke larder joinery beats a bought-in pantry unit
Off-the-shelf pantry units come in fixed widths and fixed shelf heights, and that’s the problem. Your kitchen doesn’t come in fixed widths. We regularly build larders into awkward corners, under stairs, or as a full-height run alongside the fridge, and none of that works with a standard carcass pulled off a shop shelf.
With bespoke joinery we can tailor every shelf to what’s actually going in it. Deep fixed shelves for bulk items lower down, narrower adjustable shelves higher up for jars and tins, and a dedicated slot for baking trays or a bin. We’ve seen this go wrong plenty of times where a client has bought a generic pantry cupboard and ends up wasting a third of the space because the shelves don’t suit how they actually shop and cook.
Pull-out larders vs walk-in style cupboards
There are really two routes for 2026 larders, and which one suits depends on the room, not the trend.
- Pull-out larder units: narrow, deep cabinets with sliding wire or wooden trays that pull the whole contents out to you. Brilliant for tighter kitchens where you can’t spare a full walk-in space, and they make the back of the cupboard just as accessible as the front.
- Walk-in or full-depth larders: a proper cupboard you step into or reach right into, with floor to ceiling shelving. These need more floor space but they hold a genuinely serious amount, and they’re the ones clients tend to fall in love with once they’re fitted.
A good joiner will tell you which one actually fits your kitchen rather than pushing whichever one looks better in a brochure. We measure the room, ask how the household actually shops and cooks, and go from there.
Doors, ventilation and the details people forget
It’s the kind of thing you notice every day once it’s wrong. A larder needs some ventilation if it’s holding fresh produce or bread, even in a modern kitchen with everything else refrigerated. We often build a small vented panel into the door or the carcass itself so air can move, which keeps things fresher for longer and stops that slightly musty smell you get in a sealed cupboard.
Door choice matters too. Solid in-frame doors keep the look consistent with the rest of the kitchen, but if the larder is a real workhorse cupboard that gets opened a dozen times a day, we’ll often suggest a slightly wider door swing or even a bifold arrangement so it’s not fighting for space with an island or a run of drawers next to it. Worth getting right the first time, because retrofitting a door swing after the kitchen is finished is a fiddly, expensive job.
Lighting inside the larder
This one gets left out more than anything else. A larder without internal lighting is a larder you’re peering into with your phone torch by winter. A simple door-activated LED strip along the top shelf, or a discreet fixture down one side, makes the whole cupboard genuinely usable rather than something you dig through by feel. It’s a small addition at the joinery stage and a proper faff to add later, so it’s worth flagging before the doors go on.
Where a larder fits in the kitchen layout
Position matters as much as the joinery itself. We like to place a larder close to the fridge and near the main prep area, so the whole food storage and cooking zone sits together rather than being scattered across the room. If you’re planning a kitchen from scratch, it’s worth deciding on the larder location early, because it often ends up dictating where the fridge, bins and even the sink run make the most sense.
In our experience, clients who plan the larder in from day one end up happier with the finished kitchen than those who try to bolt one on once everything else is decided. It’s a piece of joinery that rewards being thought about properly, not squeezed in as an afterthought.
Thinking about a new kitchen or a bespoke larder for your home? Give us a call on 07904 794280 or drop us a message on Facebook, we’re always happy to talk through what would actually work for your space.