

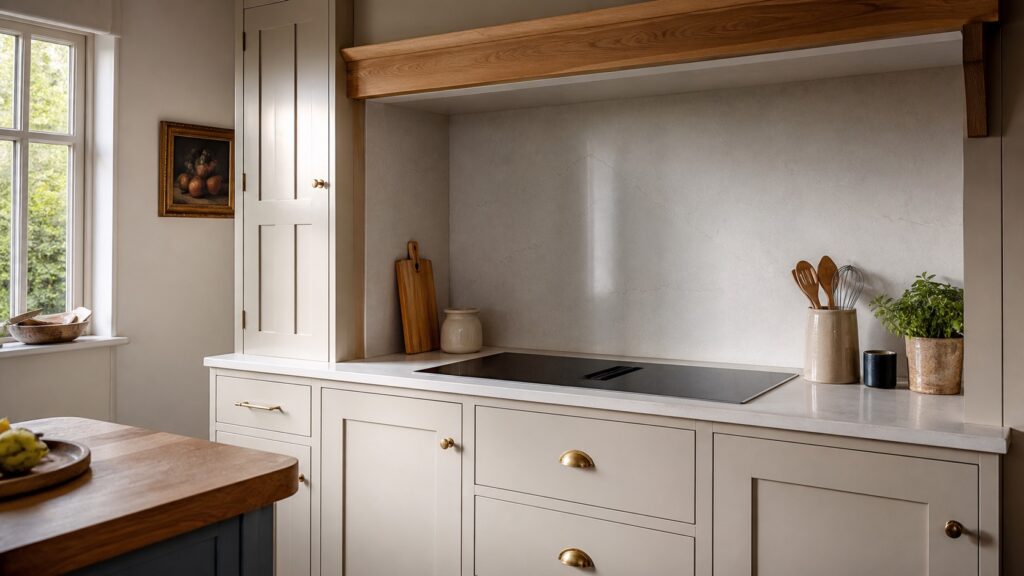
Kitchen extraction planning is not the most glamorous part of a new kitchen, but it is one of the details that can make or ruin the finished room. Homeowners will spend weeks choosing doors, worktops, handles and colours, then leave the extractor until the last minute. In our experience, that is the wrong way round. The extractor affects where the hob can go, how the cabinets are made, what happens above the ceiling, and whether the kitchen still feels fresh after a proper Sunday roast.
The trend for 2026 is clear enough. People want calmer kitchens, cleaner lines, less visual clutter and fewer awkward metal boxes dominating the room. Induction hobs, discreet canopy extractors, ceiling extractors and downdraft systems are all part of that. But the honest truth is that discreet does not mean simple. If you want the extractor to disappear into the design, the planning has to happen early.
Why kitchen extraction planning should start with the layout
A good kitchen layout starts with how the room is actually used. Where do you prep food? Where does the natural light fall? Can someone open the dishwasher while another person is at the hob? Extraction belongs in that same conversation, because it affects both the working layout and the structure around it.
Put a hob on an island and the extraction question changes completely. Put it on an outside wall and you may have a simpler route for ducting. Put it on an internal wall and the solution might need a ceiling void, boxing, a recirculating unit, or a different layout altogether. None of those choices are disasters, but they are much easier to deal with before the cabinets are ordered and the electrician has finished first fix.
We have seen this go wrong plenty of times. A homeowner picks a hob position because it looks good on a plan, then realises later that the extractor needs an ugly run of ducting across the room. Or the kitchen fitter arrives to find the appliance needs more clearance than the cabinet design allows. That is when compromises start creeping in.
The main extractor choices for bespoke kitchens
There is no single best extractor for every kitchen. The right answer depends on the room, the cooking habits, the building, and the look you want at the end. A good joiner will tell you what is practical, not just what looks tidy in a brochure.
- Wall-mounted extractors: often the most straightforward if the hob sits on an outside wall. They can be visible, boxed in, or built into a mantel style feature.
- Canopy extractors: useful when you want extraction hidden inside bespoke joinery above the hob. The cabinet needs designing around the unit from the start.
- Ceiling extractors: good for open rooms and island hobs, but they need proper ceiling space, access and duct routes.
- Downdraft extraction: neat on an island or clean hob run, but it affects the base cabinet below and can steal useful storage.
- Recirculating extractors: sometimes the only sensible option in awkward spaces, although filters need maintenance and performance varies.
For a bespoke kitchen, the choice is rarely just about the appliance. It is about how the appliance sits inside the furniture. Can the door proportions still look right? Is there enough space for the duct? Can the filter be reached without dismantling half the cabinet? Will the cupboard above the hob be genuinely useful, or is it pretending to be storage while hiding machinery?
Hidden extraction still needs proper joinery
The cleaner the design looks from the outside, the more work usually sits behind it. That is especially true with hidden extraction. If the extractor is built into a cabinet or mantel, the carcass needs allowing for the body of the unit, the duct collar, the cable route, ventilation clearance and access for future servicing.
This is where bespoke joinery earns its keep. Off-the-shelf cupboards are built to standard sizes, and the appliance has to fit around them. With proper handmade joinery, the cabinet can be designed around the extractor and still look balanced. Rails, panels, side cheeks, cornice lines and internal shelves can all be adjusted so the finished piece looks intentional rather than bodged around a metal box.
It is the kind of thing you notice every day, even if you do not know why. A cabinet that is 30mm too shallow, a grille in the wrong place, a door that cannot open cleanly, or an awkward strip of filler above the hob will all niggle once the kitchen is finished. Worth getting right the first time.
Ducting, noise and maintenance matter
A quiet kitchen is not just about soft-close hinges. Extraction noise matters too. A badly planned extractor can sound like a small aircraft, especially in an open-plan kitchen where the hob, dining table and sofa all share one space. The appliance itself matters, but so does the duct route.
Shorter, straighter ducting usually performs better than long runs with lots of bends. The diameter matters. The outside vent position matters. If the duct is squeezed through a tight space or reduced too far, the motor has to work harder and the noise goes up. That is not a joinery detail on paper, but it becomes one when the duct needs hiding inside cabinetry or boxed neatly through a ceiling line.
Maintenance is another one homeowners sometimes forget. Filters need cleaning or replacing. Grease can build up. Recirculating units need access. If the kitchen has been designed so the extractor is impossible to reach, someone has made your future life harder. Good design leaves access where it is needed without spoiling the look of the room.
Kitchen extraction planning for islands and open-plan rooms
Island hobs are still popular, but they deserve a proper conversation. Cooking while facing into the room sounds lovely, and in some kitchens it works brilliantly. In others, the island would be better used for prep, serving, storage or seating, with the hob kept on a wall run where extraction is simpler and stronger.
This is not about spoiling the dream. It is about being honest before money is spent. If an island extractor needs major ceiling work, expensive ducting and a compromised cabinet below, it might still be worth it. But you should know that before the layout is signed off. Sometimes a wall hob with a beautifully made canopy or mantel gives you a better kitchen and a calmer room.
For open-plan spaces, extraction also affects comfort. Smells drift. Steam hits painted surfaces. Grease settles where you least want it. Proper planning keeps the kitchen pleasant to live in, not just nice to photograph on the day it is fitted.
What to ask before your kitchen is built
Before committing to a kitchen design, it is worth asking a few plain questions. Where will the extractor duct go? Is it venting outside or recirculating? How will the appliance be accessed later? Does the cabinet above or below still work as proper storage? Will the extractor suit the way you actually cook? Has the electrician, builder and kitchen fitter all seen the same plan?
Those questions are not exciting, but they save hassle. They also separate a properly planned kitchen from one that has just been made to look tidy in a drawing. In our experience, the best kitchens are the ones where the practical details are sorted early, then the good-looking joinery is built around them.
A practical detail that deserves proper thought
Kitchen extraction planning in 2026 is about more than choosing a shiny appliance. It is about protecting the room, keeping the design clean, making the kitchen nicer to use, and avoiding last-minute compromises. Whether you want a discreet canopy, a downdraft hob, a traditional mantel or a simple wall extractor, the key is to plan it before the cabinets are made.
Thinking about a new kitchen or joinery project? Give us a call on 07904 794280 or message us on Facebook. We are always happy to talk through what will work in your space before anything gets built.