

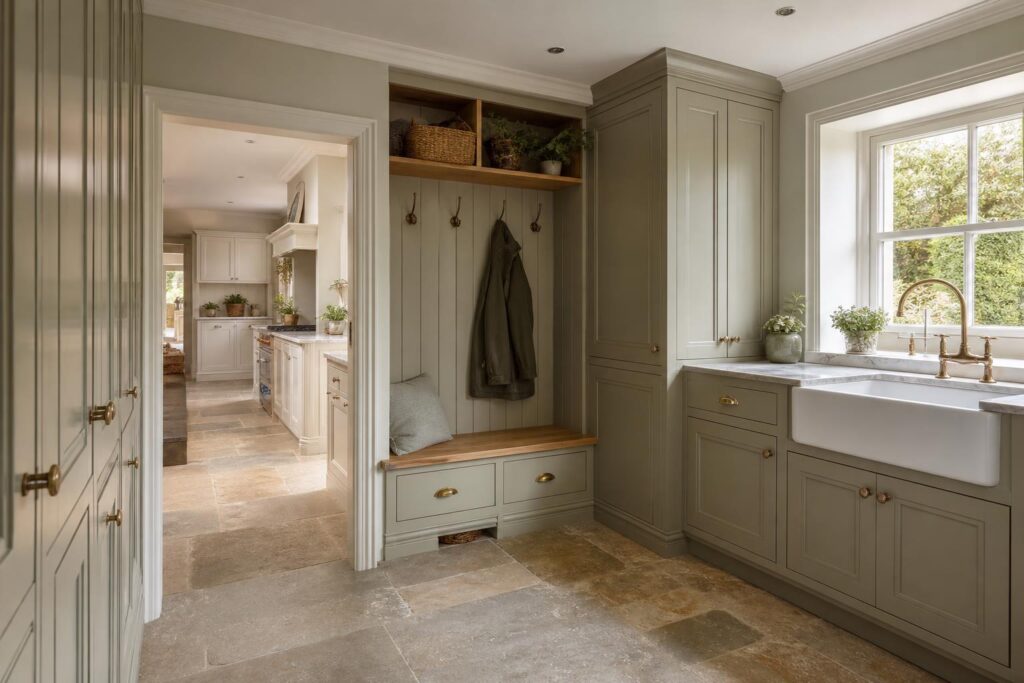
There is a reason bootility rooms keep popping up in kitchen and renovation conversations. They solve a very real problem. Most homes do not struggle because people own too much stuff. They struggle because the stuff has nowhere sensible to go.
Coats end up over chairs. Shoes gather by the back door. Laundry sits in baskets for longer than anyone wants to admit. Dog towels, sports bags, school kits, cleaning bottles and reusable shopping bags all seem to need the same two square feet of floor space.
A good bootility room gives all of that a proper home. It is part boot room, part utility room, and part household command centre. Done well, it keeps the kitchen calmer, protects the rest of the house from daily mess, and makes everyday routines feel less like a wrestling match.
What is a bootility room?
A bootility room combines the practical jobs of a boot room and a utility room. In plain English, it is where outdoor life, laundry and household storage can be handled before they spill into the kitchen or hallway.
That might mean tall cupboards for coats, a bench for taking shoes off, drawers for boots, a laundry zone, a Belfast sink, hooks for bags, somewhere for the hoover, and a bit of worktop for sorting clothes or dumping keys when you come through the door.
It does not have to be a huge separate room. We have seen compact back entrances, side returns, underused corners and awkward utility spaces turned into genuinely useful bootility areas. The trick is not size. The trick is making every inch earn its keep.
Why bootility rooms suit UK homes so well
UK homes have a particular habit of asking one space to do five jobs. The kitchen is rarely just for cooking. It is where bags get dropped, washing gets folded, parcels get opened, homework happens, pets are fed, and half the household seems to pass through at once.
That is why bootility rooms make so much sense. They create a buffer between outside and inside. Muddy boots, wet coats, laundry, pet bits and cleaning kit can all stay close to where they are used, without taking over the main living space.
In our experience, homeowners often ask for a bigger kitchen when what they really need is better storage around the kitchen. A bootility room can take pressure off the main cabinetry and make the whole ground floor work better.
The joinery details that matter most
The best bootility rooms are not built around a pretty picture. They are built around daily habits. Before choosing colours or handles, it is worth being brutally honest about what lands in that space every day.
Tall storage is usually first on the list. Full height cupboards are brilliant for coats, mops, ironing boards, hoovers and all the awkward things that never fit neatly in standard kitchen units. If you can close the door on the clutter, the whole room instantly feels calmer.
A bench is another detail worth getting right. It needs to be sturdy, comfortable enough for putting shoes on, and positioned where people will actually use it. Add drawers, baskets or lift-up storage underneath and you have gained useful space without making the room feel busy.
Shoe storage needs proper thought too. Open cubbies look handy, but they can get messy quickly. Drawers, pull-outs or ventilated cupboards often work better for family homes. Honest truth is, if the storage is annoying to use, nobody will use it for long.
Laundry, sinks and appliances
If the bootility room is also handling laundry, appliance housing matters. Stacking a washer and dryer can save space, but only if the layout still leaves room for sorting, folding and moving around. Hiding appliances behind doors can look smart, but ventilation and access need to be planned properly.
A deep sink is one of those choices people rarely regret. It is useful for rinsing boots, soaking clothes, cleaning paintbrushes, filling buckets, dealing with flowers, or sorting out pet mess without using the kitchen sink.
Worktop space is easily overlooked. Even a short run of worktop above appliances can make the room much more useful. It gives you somewhere to fold laundry, set down a basket, or deal with the little jobs that otherwise creep back into the kitchen.
Materials need to handle real life
Bootility rooms take more punishment than most parts of the home. Wet shoes, muddy paws, laundry baskets, bags, coats, cleaning products and general daily knocks all pass through. This is not the place for delicate finishes that only behave when nobody touches them.
Painted cabinetry can work beautifully, especially in calm earthy colours, soft greens, warm neutrals or stronger heritage shades. But the finish needs to be hardwearing and repairable. Handles should be easy to grab with wet or cold hands. Flooring should be simple to clean and sensible underfoot.
We would rather build something that still looks good after a rainy February than something that only behaves for a showroom photo. Worth getting right the first time.
Why bespoke joinery makes the difference
Bootility rooms are where standard furniture often struggles. The spaces are usually awkward. Pipes, boilers, fuse boxes, sloping ceilings, narrow doors and odd corners all get involved. Off-the-shelf units can leave gaps, wasted height and storage that almost works but not quite.
Bespoke joinery lets the room be built around the house and the people using it. Need a tall cupboard for a hoover and mop? Fine. Need low hooks for children, a higher rail for coats, a dog towel drawer, a hidden boiler panel, or a boot drawer that fits actual wellies rather than imaginary tiny shoes? That is exactly where made-to-measure comes into its own.
A good joiner will also think about the unglamorous bits: door swings, socket positions, ventilation, access panels, drip trays, plinths, cleaning, and whether two people can use the space at the same time without getting in each other’s way.
Common mistakes to avoid
The biggest mistake is treating a bootility room like a smaller kitchen. It has different jobs, so it needs different thinking. Rows of standard cupboards might look tidy on a plan, but they can miss the point if they do not fit coats, bags, boots and laundry properly.
Another common mistake is too much open storage. A few hooks and open shelves are useful, but too many can make the room look cluttered even when everything is technically put away. Mixing closed cupboards with a few easy-grab areas usually works better.
Finally, do not forget lighting. These spaces are often tucked away at the back or side of the house. Good task lighting makes laundry, cleaning and finding things much easier, and it stops the room feeling like an afterthought.
A practical upgrade that earns its keep
A bootility room is not about adding a trendy label to a utility space. It is about making a busy home easier to live in. When the joinery is planned properly, the result is less clutter, better storage, a calmer kitchen and a room that works hard every single day.
If you are planning a kitchen renovation, extension or new fitted storage, it is worth asking whether a bootility area could solve more problems than another run of standard cupboards.
Thinking about a new kitchen, bootility room or bespoke joinery project? Give us a call on 07904 794280 or message us on Facebook. We are always happy to talk through what would actually work in your home.