

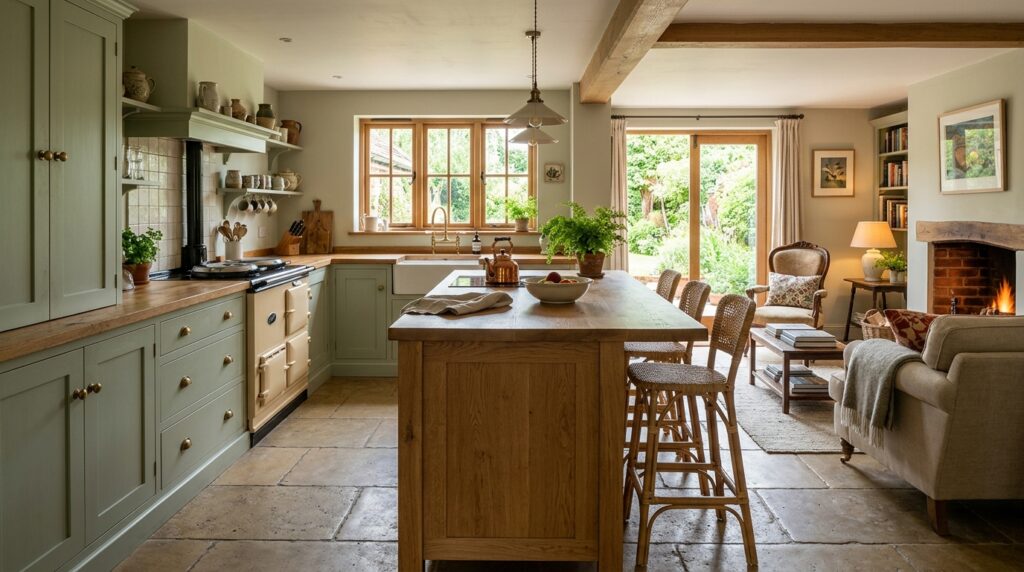
Open-plan living had a good run. For twenty-odd years, the advice was always the same: knock the wall down, open it up, get more light. And in many cases, it worked. But we’re seeing a real shift now. Homeowners who went full open-plan five or ten years ago are coming back to us asking how to get some of that separation back. Not the wall itself — just the feeling that the kitchen is the kitchen, and the living room is somewhere you can actually sit and relax.
That’s the broken-plan kitchen in a nutshell. And done right, with proper bespoke joinery, it’s one of the most liveable layouts you can have.
What Is a Broken-Plan Kitchen?
A broken-plan layout sits between a fully open space and a closed-off room. Instead of knocking through completely or keeping everything walled off, you use structural or joinery elements to create zones within the same space. The kitchen still flows into the living or dining area, but there’s a clear sense of where one ends and the other begins.
In practice, this usually means one or more of the following:
- A bespoke kitchen island that acts as a natural divide
- A peninsula unit running off the main cabinetry
- Floor-to-ceiling joinery — shelving, cabinetry, or a partial wall — that screens the kitchen without blocking light
- A half-height room divider with storage built into one or both sides
The key is that the separation is built into the joinery itself, not tacked on afterwards. That’s where bespoke makes a real difference over anything off-the-shelf.
Why Are Homeowners Rethinking Open-Plan?
Honest truth is, the pandemic had a lot to do with it. When everyone started working from home, the limitations of a fully open-plan space became very obvious very quickly. You can’t take a video call in a kitchen that’s also a living room that’s also a home office without it all feeling chaotic.
But it’s not just about work. People are spending more time at home, and they want spaces that feel functional for different things at different times. A kitchen that bleeds seamlessly into a TV room sounds great in theory. In practice, it means cooking smells drifting everywhere, the noise of every appliance carrying across the whole floor, and nowhere that actually feels like a proper living room.
Broken-plan fixes that without going backwards. You get the light and the connection between spaces, but you also get some genuine separation. In our experience, once homeowners try it they wonder why they knocked the wall down in the first place.
How Bespoke Joinery Makes It Work
This is where standard kitchen ranges fall down. If you want an island, you can buy one from a showroom. But it’ll come in fixed dimensions, fixed configurations, and it won’t be built to your specific space or the way you actually cook. It’ll look like what it is — a modular unit sitting in the middle of the room.
Bespoke joinery gives you something that belongs there. An island that’s exactly the right depth for prep on one side and seating on the other. A peninsula that lines up perfectly with a structural column. Floor-to-ceiling cabinetry that screens the kitchen side without making the whole room feel smaller — because it’s designed for that specific ceiling height, not guessed at.
We’ve fitted broken-plan kitchens where the main dividing element is a bespoke shelving unit that’s open on both sides. It separates the kitchen from the sitting room, but light still passes through and you can see between the two spaces. It’s functional, it looks right, and it’s something no flat-pack brand can replicate.
Joinery Elements That Work Well in Broken-Plan Layouts
Not every dividing element suits every home. Here’s a quick run-through of what tends to work, and where:
The Bespoke Island
The classic choice, and for good reason. A well-designed island does multiple jobs: it’s a prep surface, a social hub, a storage unit, and a room divider all at once. The key is getting the sizing right. Too wide and it blocks traffic. Too narrow and it doesn’t feel like a proper divide. A good joiner will work out the exact footprint that suits your space and your way of cooking.
The Peninsula
Where an island floats free in the room, a peninsula is fixed at one end — usually to a wall or the main run of cabinetry. It’s a more space-efficient option for kitchens that can’t quite accommodate a full island, and it creates a strong sense of zone without taking up as much floor space. Seating on the living-room side works brilliantly here.
Open Shelving Room Dividers
Floor-to-ceiling open shelving — built to fit the exact height of your room — is one of the more sophisticated broken-plan solutions. It creates a visual barrier without feeling closed in. You can use both sides of the unit for storage, and if you want to display things (cookbooks on the kitchen side, books or plants on the sitting-room side), it adds real character to both spaces. In solid oak or painted hardwood, it’s a proper feature.
Half-Height Dividers with Storage
If you want to keep the sight lines open and the light flowing, a half-height divider at roughly worktop height can do the job. You still get the sense of zones, but neither space feels closed off. Add storage on one or both sides and it earns its keep even when it’s just sitting there.
Things to Think Through Before You Start
If you’re planning a broken-plan layout, it’s worth getting a few things clear before you talk to a joiner.
How do you actually use the space? Think about your day-to-day honestly. If you do a lot of cooking, you probably want the kitchen properly defined so the mess stays in one place. If you use the kitchen socially, you want it open enough that you can still talk to people while you cook. Be honest about how you live, not how you think you should live.
Where does the natural light come from? Any dividing element needs to work with the light, not fight against it. A solid island can block natural light if it’s positioned badly. Open shelving or a half-height divider can solve that. Worth sketching this out with your joiner early on.
Are there any structural considerations? If you want to partially re-close a space that was previously knocked through, you need to know what’s structural and what isn’t. A good joiner will tell you what’s achievable and when a structural engineer needs to be involved.
What’s the rest of the house doing? A broken-plan kitchen works best when the joinery connects to the wider home. Matching timber species, paint colours, or hardware across the kitchen and the adjacent rooms ties everything together in a way that feels considered rather than cobbled together.
The Difference a Proper Joiner Makes
We’ve seen this go wrong plenty of times — usually when the dividing element is bought off the shelf and dropped into a space without much thought. It ends up looking like a piece of furniture rather than part of the room. A broken-plan kitchen only works when the joinery belongs there: proportioned correctly, built to fit, and finished to match everything around it.
The projects that come out best are always the ones where the brief is thought through properly upfront. Not over-engineered — just clear. What do you need the space to do? What does it need to feel like? Where’s the budget best spent? A good bespoke joiner will ask those questions and work with the answers, not just take measurements and crack on.
It’s the kind of thing you notice every day — whether the kitchen feels like your kitchen or just a space you happen to cook in. Worth getting right the first time.
Thinking about a broken-plan kitchen or a bespoke kitchen refit? Give us a call on 07904 794280 or message us on Facebook — we’re always happy to talk through what’s possible, even if you’re just at the planning stage.