

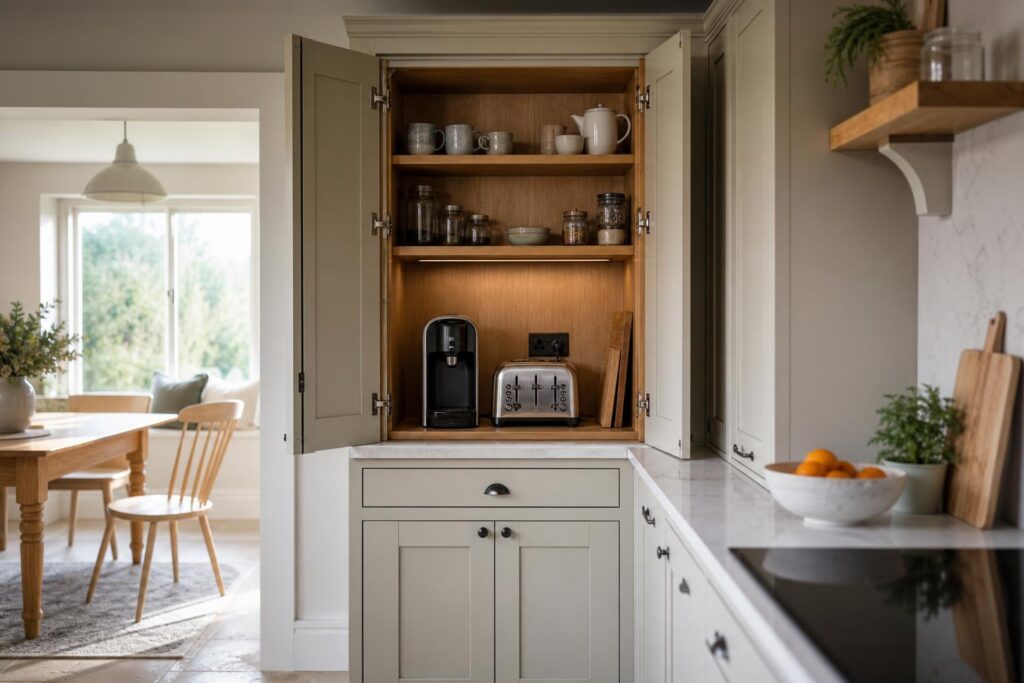
Integrated kitchen appliances are getting a lot of attention in 2026, and for good reason. More homeowners want kitchens that feel calm, tidy and properly built in, without the fridge, dishwasher, microwave, coffee machine and toaster shouting for attention from every corner. Done well, it is not about hiding real life. It is about giving real life a better place to live.
In our experience, this is where bespoke joinery earns its keep. Off-the-shelf units can cover the basics, but once you start trying to fit appliances neatly into an older UK house, around awkward walls, low ceilings, uneven floors or a family routine that does not match a showroom plan, standard sizes can quickly become a nuisance.
Why integrated kitchen appliances are having a moment
The big trend at the moment is the quieter kitchen. Not silent, not empty, just less cluttered. People still want proper cooking space, coffee in the morning, toast for the children, somewhere to charge things and a dishwasher that gets used twice a day. They just do not want every appliance sitting out on the worktop.
That has pushed more homeowners towards panelled fridges, hidden dishwashers, appliance cupboards, breakfast stations and full-height cabinet runs where everything has been thought through before the first unit is made. It gives the room a more settled look. More importantly, it makes the kitchen easier to use.
Honest truth is, integrated kitchen appliances only look good when the joinery around them is right. A badly aligned fridge door or a larder cupboard that cannot open properly will annoy you every single day. These are small details on paper, but they are big details when you live with them.
Where bespoke joinery makes the biggest difference
The first place bespoke joinery helps is with proportions. Appliances have fixed dimensions, but houses rarely behave themselves. A good joiner can balance those fixed sizes with proper door widths, rails, plinths, panels and surrounding storage so the finished kitchen looks intentional rather than squeezed in.
The second is access. Integrated does not mean sealed away forever. Fridges need ventilation. Dishwashers need plumbing access. Ovens need the right clearance. Coffee machines and toasters need sockets in sensible places. If those things are not planned, the kitchen might look tidy on day one and become a headache the first time something needs servicing.
The third is daily use. A breakfast cupboard sounds simple, but the details matter. Can the doors fold back without blocking the worktop? Is there enough depth for the coffee machine? Can steam escape from the toaster? Are the mugs and cereal bowls where your hand naturally reaches? Is the socket in the right place, or have you just built an expensive cupboard for tangled leads?
- Panelled fridges need strong, accurate doors that will stay aligned.
- Dishwashers need enough space around the door and plinth.
- Microwaves and coffee machines need ventilation and practical access.
- Appliance cupboards need heat-safe thinking, not just pretty doors.
- Full-height cabinetry needs careful setting out so it does not feel heavy.
Integrated kitchen appliances should still be easy to use
This is where some kitchen designs go wrong. They hide everything so well that the room becomes awkward. A kitchen is not a magazine photograph. It has to cope with shopping bags, school mornings, Sunday roasts, packed lunches, muddy hands and people opening the fridge while someone else is at the sink.
A good joiner will ask how you actually use the room. Where do you make tea? Where does the toaster live? Do you batch cook? Do you want the dishwasher near the plate storage? Does the fridge need to be close to the island, or would it work better in a tall run by the entrance? These questions might sound basic, but they are the difference between a kitchen that photographs well and a kitchen that works well.
In many homes, the best answer is not to hide every single thing. It might be a mix of panelled appliances, open shelves, a proper larder cupboard and one hard-working appliance garage. The aim is not to make the kitchen look unused. The aim is to make the busy parts easier to control.
What to think about before you commit
If you are planning integrated kitchen appliances, start with the appliance list before the cabinetry is finalised. Do not leave it until the end. The exact model can affect door weights, hinge positions, ventilation gaps, socket locations and whether a clean finish is even possible.
You should also think about repair and replacement. Appliances do not last forever. If a fridge fails in ten years, you want to be able to replace it without dismantling half the kitchen. That means building with sensible tolerances, removable panels where needed and a bit of real-world thinking.
Then there is the question of budget. Bespoke integration costs more than standard unit runs because the work is more exacting. But if you are already investing in a kitchen you want to keep for years, this is often money well spent. It is the kind of thing you notice every day, especially when doors sit neatly, appliances open properly and the worktops stay clearer.
When bespoke is worth it, and when it is not
Bespoke joinery is worth considering when you have an awkward room, a specific appliance layout, a strong preference for clean cabinetry lines or a busy household that needs storage planned around real routines. It is also worth it when you care about details like matching panels, proper door gaps, internal oak shelving, sturdy hinges and cabinetry that feels solid when you use it.
It may not be necessary if you are doing a quick refresh, replacing like for like or working with a very tight budget where standard units will do the job perfectly well. We would rather say that honestly than pretend every kitchen needs the same level of work.
But if you are planning a kitchen from scratch and want integrated kitchen appliances to feel properly considered, get the joinery involved early. The best results happen when the appliance choices, storage plan and cabinet making are designed together, not bolted together at the end.
A tidier kitchen starts with better planning
The reason integrated kitchen appliances are so popular in 2026 is simple. People want homes that feel calmer without becoming precious. They want the coffee machine ready in the morning, the dishwasher close to the plates, the fridge hidden neatly and the worktops clear enough to actually cook on.
That does not happen by accident. It comes from measuring properly, planning the order of use, leaving room for ventilation and making joinery that fits the house instead of forcing the house to fit the brochure.
Thinking about a new kitchen or a smarter way to build in your appliances? Give us a call on 07904 794280 or message us on Facebook. We are always happy to talk through what is possible and what is actually worth doing.