

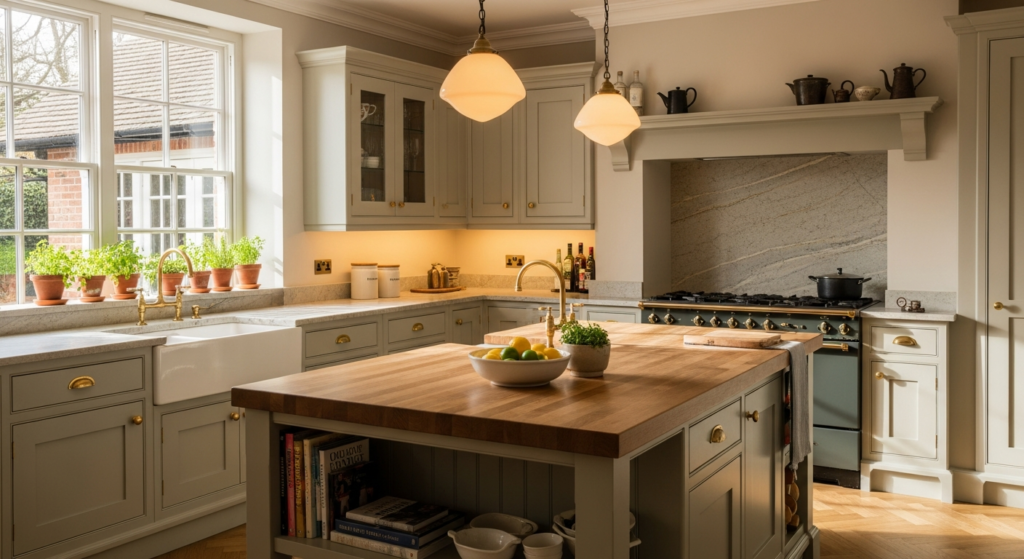
A proper kitchen fitting timeline is not just the week when the cabinets arrive. Honest truth is, by the time a kitchen fitter is on site with tools out, most of the important decisions should already be made. If they are not, that is when delays, rushed choices and awkward little compromises start creeping in.
In our experience, the smoothest kitchen projects are the ones where everyone understands what needs to happen before installation week. Measurements, drawings, services, ordering, flooring, plastering and access all matter. None of it sounds very glamorous, but it is the difference between a kitchen that comes together calmly and one that turns into a string of problems.
Why the kitchen fitting timeline starts earlier than most people think
Homeowners often think of kitchen fitting as the visible bit: old units out, new units in, worktops on, job done. In reality, a good kitchen fitting timeline starts weeks, and often months, before that. Bespoke joinery especially needs proper planning because it is being made to suit the room, not pulled from a warehouse shelf and forced into place.
The first stage is getting the brief right. How do you use the kitchen now? What annoys you every day? Where do the plates live? Do you cook properly, mostly reheat, batch cook, entertain, bake, or all of the above? These questions sound simple, but they shape the layout, storage and details far more than picking a paint colour.
Once the brief is clear, the room needs measuring properly. That includes walls, floor levels, ceiling height, window positions, door swings, pipework, sockets, radiators and anything else that could affect the joinery. Older UK houses are rarely square. A good joiner expects that and plans for it.
A sensible kitchen fitting timeline for a 2026 project
Every home is different, but a sensible kitchen fitting timeline usually looks something like this:
- Initial chat and ideas: what you want from the room, what is staying, what is changing and what budget feels realistic.
- Survey and measuring: checking the room properly, including any quirks that could affect the finished fit.
- Design and specification: layout, cabinet style, storage, appliances, worktops, handles, finishes and practical details.
- Ordering and making: bespoke cabinetry, doors, specialist materials, appliances and worktops all need lead time.
- Preparation work: strip out, electrics, plumbing, plastering, flooring, ventilation and any building work.
- Installation week: fitting cabinets, panels, trims, doors, drawers and the main joinery details.
- Worktops and finishing: templating, fitting, silicone, adjustments, decorating touches and snagging.
The exact timing depends on the size of the kitchen, the materials chosen and how much building work is involved. A straight replacement kitchen can move faster than a full knock-through with new electrics, plumbing and flooring. The mistake is assuming they are the same job.
What should be decided before installation starts
By the time fitting starts, the big decisions should not still be floating around. Cabinet sizes, appliance models, sink position, extractor type, worktop material and door details all need to be locked in. Changing them late can affect measurements, lead times and cost.
Appliances are a good example. Integrated appliances need accurate openings, ventilation and door furniture. A fridge, dishwasher or oven being swapped at the last minute might sound harmless, but the dimensions can change just enough to cause a headache. The same goes for sinks and taps. Worktop cut-outs depend on exact models, not rough guesses.
Handles and hinges matter too. They affect clearances, door swing and how the kitchen feels in everyday use. We have seen handles clash with walls, drawers fight with appliances and doors open into places they should not. These are avoidable problems when the details are planned early.
Site preparation is where many delays start
A kitchen fitter can only work with the room in front of them. If plaster is still wet, floors are not ready, sockets are in the wrong place or pipes have not been moved, the fitting timeline gets squeezed. That usually means either waiting around or working around problems that should have been sorted before the joinery arrived.
Good preparation includes making sure the room is clear, dry and ready. Electrics and plumbing should match the agreed plan. Walls should be sound. Floors should be level enough for the kitchen being fitted. If the floor finish is going under the units, that needs factoring in. If it is going up to the plinths, that needs planning too.
It is also worth thinking about access. Where can materials be stored? Is there room to cut safely? Can large worktops or tall cabinets get through the house? It sounds boring until a tall larder unit will not turn the corner on the stairs.
Why bespoke joinery changes the kitchen fitting timeline
Bespoke joinery is not slow for the sake of it. It takes longer because it is made for the room and for the way you use it. That means better proportions, smarter storage and a fit that deals properly with uneven walls, odd corners and period-house quirks.
The trade-off is that decisions matter earlier. Once timber, sheet materials, hardware and finishes are ordered, late changes can ripple through the whole job. If you want a pantry cupboard with door racks, internal drawers, lighting and ventilation, that needs designing before it is made. If you want a built-in bench, appliance housing or awkward alcove storage, it needs measuring and planning properly.
That is why a good kitchen fitting timeline gives the making stage enough breathing room. Rushing bespoke work rarely saves money in the end. It just pushes pressure into the fitting stage, where changes are harder and more expensive.
What happens during installation week
Installation week is when the room starts to look like a kitchen again, but it is not just a case of screwing boxes to walls. Cabinets need setting out, levelling, fixing and adjusting. End panels, fillers, scribes, plinths, cornices and trims need careful fitting. Doors and drawers need lining up so they open cleanly and sit properly.
This is where good joinery shows. A neat scribe to an uneven wall, a properly aligned run of drawers, a solidly fixed island and a tidy finish around appliances all take time. They are also the things you notice every day once the job is finished.
Worktops may not be completed the same week, depending on the material. Stone and quartz often need templating after the base units are fitted, then a return visit for installation. Timber worktops can be different, but they still need care, sealing and proper support.
Leave time for snagging and final adjustments
Snagging is not a dirty word. It is part of a proper finish. Doors may need a final tweak, drawers may need adjusting, silicone may need finishing, and small details may only show once everything is in place and the room has settled.
A realistic kitchen fitting timeline leaves space for this. The last five per cent of a job is often what makes it feel finished rather than nearly finished. It is worth getting right the first time.
Planning well makes the finished kitchen better
The best kitchens do not happen because someone rushed. They happen because the room was measured properly, the details were thought through, the materials were ordered in good time and the fitting was given the care it needed.
If you are planning a kitchen in 2026, start earlier than you think. Give yourself time to make proper decisions, and work with someone who will tell you the truth about timings, not just promise a quick turnaround to win the job.
Thinking about a new kitchen or a bespoke joinery project? Give us a call on 07904 794280 or message us on Facebook. We are always happy to talk through what is possible and what needs planning before the tools come out.