

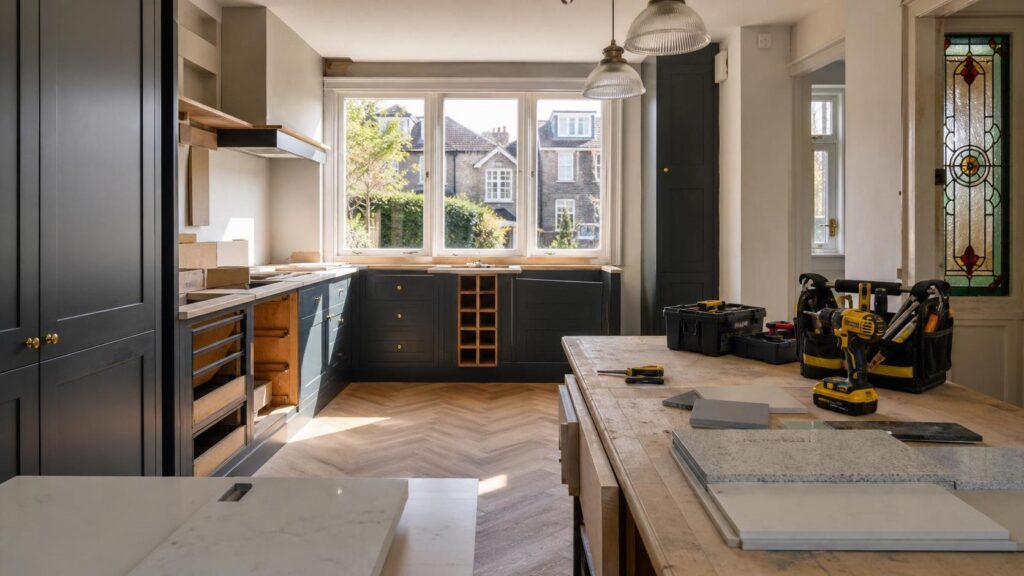
Kitchen renovation cost UK 2026 is a subject a lot of homeowners are looking at closely, and rightly so. Materials, appliances, fitting time and building work have all moved about over the last few years. The honest truth is that the cheapest kitchen is not always the cheapest by year five, but the most expensive quote is not automatically the best answer either.
A good kitchen budget is not just a number on a spreadsheet. It is a decision about how the room is used every day, what can stay, what has genuinely failed, and which bits need proper joinery rather than another quick cover-up. In our experience, that is where many kitchen projects either start well or go sideways before the first cabinet is fitted.
Kitchen renovation cost UK 2026: the three levels homeowners usually face
Most kitchen projects fall into one of three camps. The first is a light refresh. That might mean new handles, paint, some replacement doors, a better worktop or a cleaner splashback. If the carcasses are sound, the layout works and the plumbing is staying put, this can be a sensible route.
The second is a proper refit. This is where the old kitchen comes out, the room is made good, services are adjusted, new cabinetry is fitted, worktops are templated and appliances are installed properly. It costs more because there is more labour, more coordination and more risk if the basics are rushed.
The third is a bespoke joinery project. That might still be a kitchen refit, but the cabinetry is designed and made around the actual room rather than squeezed into it. Awkward alcoves, old walls, sloping floors, chimney breasts, tall ceilings and odd corners stop being a nuisance and start becoming useful storage.
Current UK cost guides are full of wide ranges, and that is because no two houses are quite the same. A small galley with straight walls is a different job from a family kitchen with building work, flooring, electrics, plastering and made-to-measure cabinetry. The important thing is not to chase a headline figure. It is to understand what that figure includes.
Where to save on a kitchen renovation
There are places where saving money makes perfect sense. If your existing layout works, keeping sinks, cookers and extraction in roughly the same place can avoid unnecessary plumbing and electrical work. If the floor is sound, keeping it may free up budget for better cabinets or worktops. If your appliance package is already good, replacing everything for the sake of it is not always clever.
- Keep the layout if it already works well.
- Reuse decent appliances where they still suit the design.
- Choose simple internal storage where a drawer or shelf does the job.
- Spend time planning before anything is ordered.
- Avoid changing your mind once trades are booked and materials are cut.
A good joiner will tell you when a simple answer is enough. Not every cupboard needs a clever mechanism. Not every wall needs a full bank of cabinetry. Sometimes a plain, well-built drawer beats an expensive gadget that only looks impressive in a showroom.
Where bespoke joinery is worth the spend
Bespoke joinery earns its keep when standard sizes start creating compromises. Filler panels everywhere, dead corners, doors that clash, awkward gaps around pipes and cabinets that stop short of the ceiling are all signs that the kitchen is being forced onto the room rather than designed for it.
This is where made-to-measure cabinetry can make a real difference. Tall storage can run properly to the ceiling. A larder can be sized around the way you shop. Drawers can be built for pans, plates and food storage rather than generic showroom displays. An alcove can become a useful dresser or breakfast cupboard instead of a wasted corner.
It is the kind of thing you notice every day. Doors close properly. Drawers hold what they are meant to hold. The worktop run feels natural. The bin is in the right place. The dishwasher is near the sink. The kettle, toaster and coffee bits are not permanently cluttering the main prep space. None of that is flashy, but it is what makes a kitchen easy to live with.
The hidden costs people forget
When people ask about kitchen renovation cost UK 2026, they often think first about cabinets and worktops. Fair enough, they are the visible pieces. But a proper budget also needs to allow for the less exciting jobs that make the finish last.
- Removal and disposal of the old kitchen.
- Plastering and making good walls after strip-out.
- Electrical work, sockets, lighting and certification.
- Plumbing changes for sinks, dishwashers, washing machines or boiling taps.
- Floor levelling, threshold details and skirting.
- Decorating once the fitting work is complete.
We have seen this go wrong plenty of times. A homeowner spends heavily on doors and worktops, then has to cut corners on fitting, electrics or finishing because the background work was not allowed for. That is the wrong way round. A kitchen is only as good as the preparation behind it.
Do replacement doors really save money?
Replacement doors can be a good option, but only when the existing kitchen deserves them. If the carcasses are square, the hinges still hold properly, the layout works and there is no water damage, new doors and panels can lift the room without a full refit.
If the boxes are swollen, the drawers are tired, the layout annoys you every morning and the worktop has been cut badly around the sink, new doors are only delaying the real job. You might spend a fair amount and still be left with the same problems underneath.
Our advice is simple: inspect the bones first. Open every drawer. Check under the sink. Look at the backs of the units. See whether the plinths fit properly. If the structure is poor, put the money towards doing it properly rather than dressing up something that has already had its day.
How to brief a joiner before asking for a price
The better the brief, the more useful the quote. You do not need to know every detail before speaking to a joiner, but you do need to be clear about how you live. How many people use the kitchen? Do you cook every day? Do you need storage for bulk food? Are small appliances always out? Is the kitchen also a dining space, homework spot or somewhere guests gather?
Photos, rough measurements and a list of frustrations are often more useful than a perfect mood board. A good joiner can work from practical problems: not enough drawer space, nowhere for trays, bins in the way, wasted alcoves, poor lighting, ugly gaps, doors that hit each other. These are the things bespoke work can actually solve.
It also helps to be honest about budget early. That does not mean handing over a blank cheque. It means the joiner can steer the design properly, suggest sensible material choices and tell you where money is being spent for a real reason.
The best value kitchen is the one planned properly
A well-planned kitchen renovation is not about buying every trend. It is about getting the bones right: layout, storage, fitting, materials and finish. Trends come and go, but a drawer that opens smoothly, a worktop at the right height and cabinets that make use of the room will still matter in ten years.
Worth getting right the first time? Absolutely. That does not mean every kitchen needs to be fully bespoke from top to bottom. It means the important decisions should be made with care, and the joinery should suit the house rather than fight it.
Thinking about a new kitchen, a refit or bespoke joinery for an awkward space? Give us a call on 07904 794280 or message us on Facebook. We are always happy to talk through what is possible and where your money is best spent.