

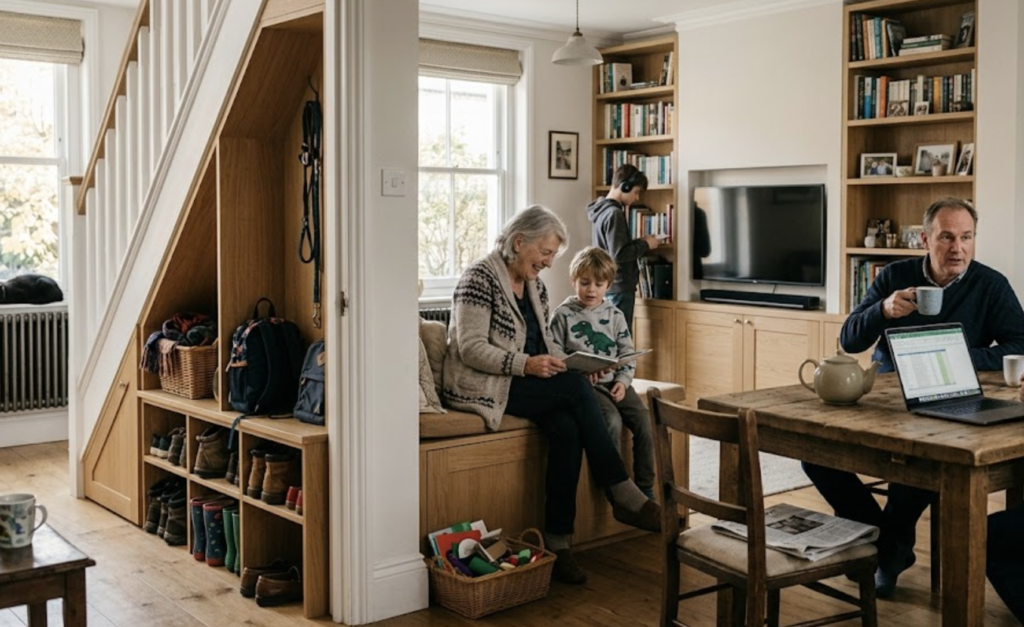
The makeup of the British household is evolving. Whether it is young adults returning home after university to save for a deposit, or older relatives moving in to receive care and spend more time with family, multi-generational living is rapidly becoming the new normal. While sharing a roof with extended family offers wonderful opportunities for connection and shared responsibilities, it also presents a very real practical challenge: space.
When a property transitions from housing three or four people to accommodating six or more adults across different generations, the home simply has to work harder. The sudden influx of belongings, the differing daily routines, and the need for both communal gathering areas and private sanctuaries can quickly make even a spacious house feel cramped.
This is where standard, off-the-shelf furniture often falls short. To truly adapt a home for multi-generational living without compromising on style or flow, the solution lies in bespoke joinery. By tailoring every cupboard, wardrobe, and vanity to the exact dimensions of your rooms and the specific needs of your family, custom storage transforms chaotic bottlenecks into harmonious, functional living spaces.
Here is how you can maximise every square inch of your home using clever custom storage solutions.
The Heart of the Home: Engineering a Multi-Generational Kitchen
The kitchen invariably takes the brunt of the pressure in a multi-generational home. With different schedules meaning meals are often cooked at varying times, and more mouths to feed requiring larger food stores, an intelligent kitchen layout is non-negotiable.
Floor-to-Ceiling Cabinetry
When floor space is at a premium, the only way to go is up. Standard kitchen units leave a notoriously dusty, unused gap between the top of the cupboards and the ceiling. Bespoke kitchen joinery eliminates this dead zone. By extending custom cabinetry right up to the ceiling line, you gain a vast amount of secondary storage. These higher cupboards are the perfect place to stow away infrequently used items like seasonal roasting tins, bulk-bought non-perishables, or specialised baking equipment, freeing up the easily accessible lower cabinets for daily essentials.
Zoned Preparation Areas
In a shared kitchen, two people trying to chop vegetables on the same stretch of worktop is a recipe for frustration. Custom joinery allows you to design specific “zones” within the kitchen. A bespoke kitchen island, for example, can be designed with a prep sink on one side and a seating area on the other.
Choosing the right worktop material is crucial here. Solid surface countertops and compact laminate are exceptionally durable and hygienic for high-traffic kitchens, while a beautifully crafted solid oak worktop can add warmth to a dedicated baking or dining zone. By varying the materials and creating distinct areas, multiple generations can use the kitchen simultaneously without getting under each other’s feet.
The Bespoke Pantry
If space allows, converting an alcove or a small adjoining utility space into a bespoke pantry is a game-changer. Custom shelving can be designed at precise heights to accommodate everything from tall cereal boxes to small spice jars. Incorporating solid wood spice racks on the back of the pantry doors and deep, heavy-duty pull-out drawers for root vegetables ensures that food storage is organised, visible, and easily accessible for everyone.
Bathroom Harmony: Easing the Morning Rush
The morning rush is often the most stressful part of multi-generational living. When everyone needs to get ready for work, school, or appointments at the same time, a single family bathroom quickly becomes a bottleneck.
Double Sink Bespoke Vanities
If you have the space, a custom double vanity is one of the most effective upgrades you can make. Bespoke vanity units offer a massive advantage over store-bought alternatives: they can be built to fit your exact plumbing layout and room dimensions.
By designing a vanity with a seamless solid surface top, you ensure easy cleaning and high durability. More importantly, bespoke joinery allows you to design the storage underneath to suit specific family members. You can incorporate a mix of deep drawers for tall bottles, shallow segmented drawers for cosmetics, and integrated laundry baskets.
Accessible and Safe Storage
When older relatives share a bathroom, accessibility is paramount. Custom joinery can be designed with ergonomics in mind. Wall-hung vanities leave floor space clear, making the room feel larger and reducing trip hazards. Drawers equipped with high-quality, soft-close runners and push-to-open mechanisms are much easier for arthritic hands to operate than stiff, traditional knobs.
Unlocking the Potential of “Dead Space”
Every home has them: those awkward, under-utilised areas that seem to serve no purpose other than collecting dust. In a multi-generational home, these spaces are untapped goldmines.
Transforming the Under-Stair Void
The space beneath the staircase is traditionally a dumping ground for vacuum cleaners and winter coats. With bespoke under-stair storage, this awkward triangle can be transformed into a highly organised hub.
- Pull-Out Shoe Storage: Heavy-duty, angled pull-out drawers can hold dozens of pairs of shoes, keeping the hallway entirely clutter-free.
- Individual Cloakrooms: Custom hanging spaces can be designated for different family members, making the morning exit much smoother.
- The Micro-Office: If a young adult is working from home but lacks the space for a desk in their bedroom, the under-stair space can be fitted with a bespoke, fold-away wooden desk and overhead shelving, creating a quiet, dedicated work zone that disappears behind a flush timber door at the end of the day.
The Essential Boot Room
The British weather demands proper outdoor gear, and six adults mean a lot of muddy boots, wet coats, and umbrellas. If you have a rear entrance or a spacious utility room, bespoke boot room joinery is a lifesaver. Custom bench seating crafted from durable oak provides a place to sit and take off shoes, while the space beneath the bench can house open cubbies for daily footwear. Tall, ventilated cupboards can be designed specifically to hang damp coats, keeping the mess entirely isolated from the main living areas.
Creating Private Retreats: Bedrooms and Living Areas
While shared communal spaces are important, the key to successful multi-generational living is ensuring everyone has a private retreat they can escape to. Bedrooms often need to double up as living spaces or home offices.
Mastering the Attic Room with Bespoke Wardrobes
Attic conversions are a popular way to add space for returning adult children. However, the sloping ceilings and awkward eaves make standard furniture impossible to use efficiently. Bespoke fitted wardrobes are the only way to truly maximise this space.
A skilled joiner can craft cabinetry that seamlessly follows the pitch of the roof. The deepest parts of the eaves can be utilised for deep drawers or pull-out shoe racks, while the taller sections provide full-length hanging space. By designing wardrobes that fit flush against the walls, you maintain the maximum amount of floor space, making the room feel significantly larger and allowing room for a desk or a small sofa.
Custom Media Walls for Secondary Living Spaces
If you are fortunate enough to have a secondary reception room, creating a dedicated snug or living room for the younger (or older) generation can dramatically reduce friction. A bespoke media wall is the perfect way to furnish this space.
Rather than a bulky TV stand and trailing wires, a custom media wall integrates the television, soundbar, and gaming consoles seamlessly into the architecture of the room. Built-in shelving offers display space for personal items, while closed cupboards at the base provide hidden storage for games, extra blankets, and electronics. Finished in a style that matches the property—whether that is modern, handleless matte panels or traditional shaker-style woodwork—a media wall acts as a stunning focal point while hiding the clutter.
Material Durability: Built for High Traffic
When commissioning bespoke joinery for a multi-generational home, the materials you choose are just as important as the design. The home will experience significantly more footfall and daily wear and tear.
Hardwearing Surfaces
For kitchen and bathroom surfaces, compact laminate and solid surface materials are incredibly resistant to impacts, stains, and moisture. They offer the luxurious look of natural stone but require a fraction of the maintenance, making them ideal for busy households where spills are inevitable.
Solid Wood Elements
For cabinetry, shelving, and flooring, investing in solid wood or high-quality wood veneers pays dividends in the long run. Unlike mass-produced MDF furniture that chips and degrades over time, timber is resilient. Minor scratches on solid wood flooring or oak worktops can be sanded out and re-oiled, meaning your bespoke installations can be refreshed and maintained for decades.
Premium Hardware
Never underestimate the importance of the internal hardware. In a house with many people, doors and drawers will be opened and closed dozens of times a day. Specifying heavy-duty, soft-close hinges and robust drawer runners ensures that your custom storage remains smooth and silent, preventing the banging of doors that can disturb those trying to sleep or work.
Adapting Your Home for the Future
Multi-generational living does not have to mean living on top of one another in a chaotic, cluttered environment. By taking a strategic approach to your home’s layout and investing in high-quality, bespoke joinery, you can create a property that gracefully accommodates everyone.
Custom storage solutions ensure that every square inch of your home is working as hard as it possibly can. From a seamlessly integrated under-stair office to a beautifully crafted, highly functional kitchen, bespoke woodwork brings order, elegance, and peace to a busy household.
If you are adapting your property for a growing extended family, investing in tailored craftsmanship is not just a home improvement; it is an investment in your family’s daily wellbeing and comfort. Thoughtful design, durable materials, and master joinery can transform your house into a true multi-generational home.