

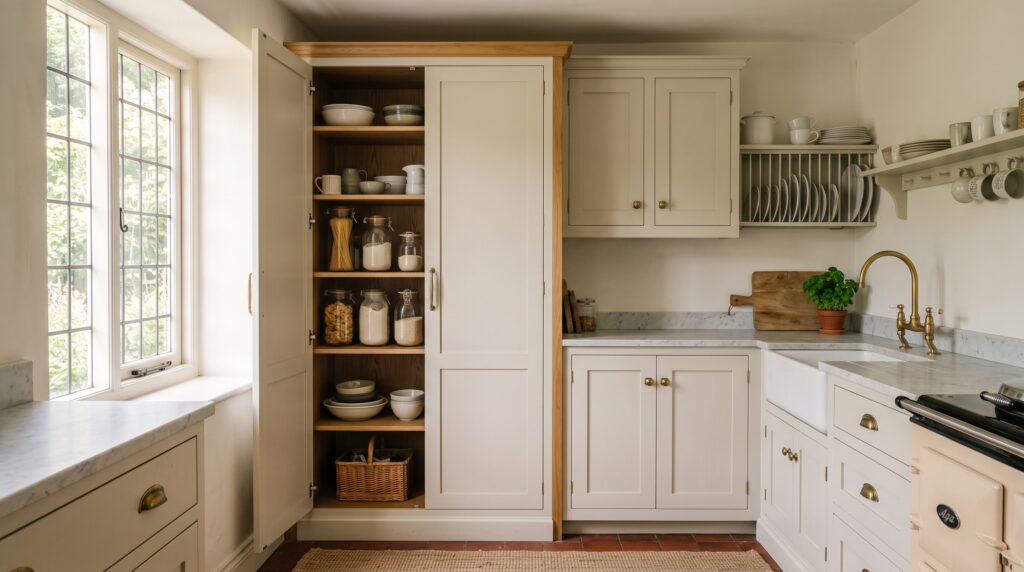
Mixed-depth kitchen joinery is one of those details that sounds small until you live with the kitchen. Then you notice it every single day. In 2026, more homeowners are moving away from a flat run of identical cupboards and asking for fitted furniture that works around the room properly. That means shallow cupboards where the walkway is tight, deeper storage where the wall can take it, and larder sections that use height instead of stealing floor space.
It is a practical shift, not just a design one. Real UK homes are rarely perfect rectangles. You get chimney breasts, alcoves, old pipework, awkward corners, narrow galley runs, wonky walls and doors that open exactly where you wish they did not. Off-the-shelf units tend to ignore all of that. Bespoke joinery can respond to it.
Honest truth is, not every cupboard needs to be 600mm deep. Sometimes that standard depth is useful. Sometimes it is just in the way.
Why mixed-depth kitchen joinery is gaining ground
The big kitchen trend for 2026 is not about making everything look busier. It is about making the room feel calmer and easier to use. We are seeing more talk around pantries, freestanding-style furniture, warm timber, softer colours and kitchens that feel lived in rather than showroom-perfect. Mixed-depth kitchen joinery fits neatly into that because it lets the kitchen feel less like a row of boxes and more like furniture made for the house.
A shallow dresser or larder can sit comfortably in a tight space where a full-depth unit would make the room feel cramped. A deeper base cupboard can be used where you need proper pan storage. A tall cupboard can be built around brooms, baking trays, pet food, ironing boards or whatever else normally ends up shoved into the wrong place.
That is the bit people often miss. Good joinery is not just about making the front look nice. It is about deciding what needs to live behind each door before the saw comes out.
Mixed-depth kitchen joinery makes small spaces work harder
If you have a narrow kitchen, a standard run of deep units on both sides can make the room feel like a corridor. You might gain cupboard volume on paper, but lose comfort every time two people try to pass each other. A shallower run on one side can completely change how the space feels.
Half-depth cupboards are especially useful for the things that do not need deep storage in the first place. Mugs, glasses, spices, baking ingredients, oils, chopping boards, tea towels and everyday crockery can all sit in shallower cupboards quite happily. In fact, shallow storage often works better because things do not disappear into the back.
We have seen this go wrong plenty of times. Someone chooses maximum depth everywhere because they think more cupboard equals more storage. Then six months later they are crouched on the floor trying to find a pan lid at the back of a dark corner cupboard. That is not good storage. That is a daily nuisance with hinges.
Where standard-depth cupboards still earn their keep
This is not about making everything shallow. Some parts of a kitchen absolutely need proper depth. Base units around the hob, sink and prep area usually need to take plumbing, appliances, bins, pan drawers and worktop overhangs. Tall housings for ovens and integrated refrigeration also need careful sizing.
The trick is knowing where depth matters and where it does not. A good joiner will look at how the kitchen is used, not just where the units fit on a drawing. The right answer might be a deep drawer stack for pans, a half-depth larder near the dining area, a shallow cabinet beside a doorway, and full-depth appliance housing tucked into the least awkward wall.
That mix can make the kitchen feel more natural. It breaks up long runs, gives the room more character and helps avoid the flat-pack look where every line feels dictated by a catalogue size.
A better fit for older UK homes
Older houses are brilliant, but they do like to make kitchen fitting interesting. Walls can be out, floors can slope, chimney breasts can interrupt the best wall, and an old alcove might be just too narrow for a standard unit but too useful to waste. This is exactly where bespoke work earns its keep.
With mixed-depth kitchen joinery, an awkward wall can become a useful feature rather than a compromise. A shallow pantry can tuck into an alcove. A dresser-style cupboard can sit neatly beside a window. A slim run can turn a dead area into proper storage without making the room feel blocked up.
It is also a good way to keep a bit of the house character. Not every home wants a perfectly uniform kitchen that could be dropped into any new-build. Sometimes the best result is the one that looks as if it belongs there.
Plan the depth before you choose the doors
One mistake homeowners make is choosing the door style first and leaving the internal layout until later. We would flip that around. Decide what you need to store, where you use it, and how much space you have to move around. Then choose the cabinet depths, drawers, shelves and doors that suit that plan.
It helps to walk through a normal day in the kitchen. Where do you make tea? Where do plates get unloaded from the dishwasher? Where does the food shop land when you come through the door? Where do baking trays, cleaning sprays and the slow cooker actually belong? Those answers tell you far more than a mood board does.
The outside still matters, of course. Door proportions, rails, panels, handles and colours all need care. But the best-looking kitchen in the world gets annoying quickly if the cupboards are the wrong size for the job.
When mixed-depth joinery is worth the extra planning
Mixed-depth joinery takes more thought than ordering standard units. It needs proper measuring, sensible allowances, good communication with the fitter and an understanding of how worktops, scribes, end panels and cornices will finish. It is worth getting right the first time.
It is especially worth considering if your kitchen has narrow walkways, awkward alcoves, a period layout, limited pantry space, a busy family routine or a dining area that shares the same room. It is also useful if you want the kitchen to feel more like fitted furniture than a line of standard boxes.
In our experience, the best kitchens are rarely the ones with the most cupboards. They are the ones where every cupboard has earned its place.
Thinking about mixed-depth kitchen joinery?
If you are planning a new kitchen, do not assume every cupboard has to be the same depth. Sometimes the clever bit is knowing where to hold back. A shallower cupboard in the right place can make the whole room easier to move around, easier to keep tidy and nicer to use.
Thinking about a new kitchen or bespoke joinery project? Give us a call on 07904 794280 or message us on Facebook. We are always happy to talk through what will actually work in your home.