

Walk into the average British living room twenty years ago, and the focal point was almost certainly the fireplace. The television was likely tucked away in the corner on a stand, an afterthought in the room’s design.
Fast forward to today, and our living habits have fundamentally shifted. The television—now a slim, high-definition window to the world—has taken centre stage. We stream movies, play immersive video games, and use our screens as digital art frames. Yet, for many homes, the furniture hasn’t caught up.
We still see stunning televisions perched on flimsy flat-pack units, surrounded by a tangle of HDMI cables, internet routers blinking in the dark, and games consoles gathering dust on the floor.
Enter the Bespoke Media Wall.
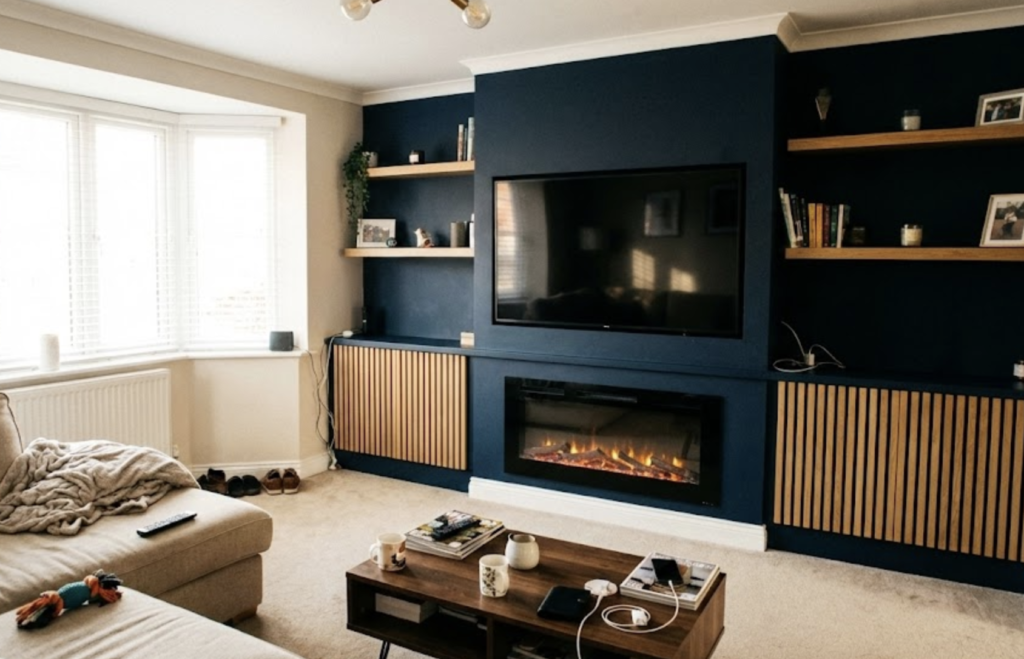
This is not just a trend; it is the evolution of the living room. A media wall is an architectural feature that combines the television, the fireplace, storage, and display into one seamless, floor-to-ceiling joinery element. It tidies the clutter, hides the wires, and transforms a plain wall into a piece of statement furniture.
In this guide, we’ll explore why a bespoke media wall is the ultimate upgrade for modern living, and how to design one that balances cinematic luxury with practical storage.
The New Hearth: Redefining the Focal Point
In interior design, every room needs an anchor—a place for the eye to rest. Historically, this was the chimney breast. Today, we face a design conflict: we want the warmth and atmosphere of a fire, but we also want the TV in the prime viewing position.
Placing a TV above a traditional mantlepiece is often too high (the “front row at the cinema” neck-ache effect), while placing it in the corner feels disjointed.
A bespoke media wall solves this by purposefully designing the two elements together. By building a false chimney breast or a full-width unit, we can recess a modern electric or bio-ethanol fire at a low level, and position the TV at the optimum eye level above it.
This creates a vertical stack that feels intentional and balanced. It restores symmetry to the room. When you sit down in the evening, you aren’t choosing between looking at the fire or the screen; you get the ambience of the flame and the entertainment of the film in one cohesive view.
The Anatomy of a Perfect Media Wall
To the untrained eye, a media wall looks like a solid wall with holes cut out for the TV and fire. As joiners, we know it is a complex piece of engineering. A well-designed media wall consists of several distinct “zones,” each with a specific job.
1. The Base Unit (The Engine Room)
This is the bottom section, usually sitting on the floor or floating slightly above it. This is where the heavy lifting happens. It typically houses deep drawers or cupboards designed to hide the “ugly” tech: the Sky Q box, the router, the PlayStation, and the subwoofer.
- Joiner’s Tip: We often install “push-to-open” mechanisms here to keep the lines clean and handle-free, maintaining that sleek, modern look.
2. The Fire Recess
Positioned just above the base unit, this is framed specifically for your chosen fire. Unlike a traditional fireplace, modern media wall fires are often linear—long and wide. The joinery must be precise here; gaps around the fire ruin the illusion.
3. The Screen Aperture
This is the recess where the TV sits. A bespoke design ensures the TV sits flush with the front of the wall, rather than protruding.
- Future-Proofing: One common concern is, “What if I buy a bigger TV?” When designing the aperture, we can either build it tight for a seamless look or leave a “shadow gap” border to allow for future upgrades.
4. The Upper Storage / Display
Above and to the sides of the TV is prime real estate. If you want a minimalist look, we can panel this smoothly so it looks like a solid wall. However, many clients opt for illuminated alcoves or shelving to display photos, plants, or books. This softens the look, stopping the wall from feeling like a giant black monolith when the TV is turned off.
Banish the Spaghetti: The Art of Cable Management
If there is one reason to invest in a bespoke media wall over a shop-bought stand, it is cable management.
Nothing ruins a high-end interior faster than trailing wires. With a bespoke build, we plan the cable routes before a single sheet of MDF is cut. We create hidden channels behind the panels that allow cables to run from the TV down to the base unit without ever being seen.
But crucially, we make them accessible. We know that technology breaks or needs upgrading. We design access panels or removable sections so that if you need to swap an HDMI cable in two years’ time, you don’t have to dismantle the wall.
A Note on Ventilation
Electronics generate heat. A common mistake in DIY media walls is boxing in a games console or amplifier so tightly that it overheats. As experienced joiners, we incorporate discreet ventilation gaps or grilles into the cabinetry to ensure airflow keeps your expensive tech safe.
Style & Finish: From Scandi to Shaker
Because we build from scratch, the aesthetic is entirely up to you. However, we are seeing three distinct styles dominating the UK market as we move towards 2026.
1. The “Japandi” / Slat Wall Look
This is currently the most requested style. It involves using vertical timber slats (often oak or walnut) on the panels surrounding the TV.
- Why it works: The texture adds warmth and depth. It also has acoustic benefits, dampening the sound in the room—perfect if you have hard wood floors.
- The Look: Natural oak slats against a matte black background, paired with a floating base unit.
2. The Traditional Shaker
If you live in a Victorian terrace or a 1930s semi, a super-modern sleek wall might look out of place. We can design media walls that mimic traditional cabinetry.
- The Look: Panelled doors with beading, a decorative cornice at the top, and brass cup handles. Painted in a heritage colour like Farrow & Ball’s Hague Blue or Railings, this makes the media wall look like it has always been part of the house.
3. The Minimalist Architect
This style is about making the joinery disappear. The goal is to make the wall look structural.
- The Look: Everything is flush. No handles, no shelves, just crisp lines and smooth painted finishes. The TV and fire look like they are floating in the wall. This is ideal for smaller rooms where you don’t want the furniture to feel imposing.
Audio: The Forgotten Element
Picture quality has improved drastically in ten years; sound quality has not. As TVs get thinner, there is less space for speakers. Most people now use a Soundbar to get decent audio.
A standard TV stand leaves the soundbar sitting awkwardly in front of the TV, blocking the sensor or looking messy.
In a bespoke media wall, we build a specific “soundbar letterbox”—a dedicated recess directly under the TV. This allows the sound to project into the room perfectly while keeping the device flush and integrated. For true audiophiles, we can even build fabric-wrapped panels that hide subwoofers and surround-sound speakers completely, allowing sound to pass through while the technology remains invisible.
Material Choices: What Goes Into a BH Bespoak Wall?
We are often asked what these walls are actually made of. It isn’t just “wood.” We use a combination of materials to ensure stability, finish, and fire safety.
- Moisture Resistant MDF (MR MDF): This is the industry standard for painted joinery. Unlike the cheap, fluffy MDF you might find in a DIY store, MR MDF is dense, heavy, and cuts with a razor-sharp edge. It takes paint beautifully, resulting in that glass-smooth sprayed finish.
- Real Wood Veneers: For shelves and feature panels, we use high-grade oak, walnut, or ash veneers. These provide the beauty and grain of solid timber but are more stable (less likely to warp near the heat of the fire or TV).
- Fire-Rated Board: Immediately surrounding the fire, we use specialist fire-rated boarding to ensure safety and compliance with building regulations.
The “Bootility” of the Living Room? Integrating Storage
We mentioned “Bootilities” in our trend forecasts, but the concept of multi-functional space applies here too. A media wall is rarely just for the TV.
In many modern new-builds, storage is scarce. A media wall is an opportunity to reclaim cubic metres of storage space.
- Toy Cupboards: For families, the lower cabinets are perfect for hiding plastic toys at the end of the day.
- The Cocktail Cabinet: We have installed media walls where one of the side columns opens up to reveal a mirrored drinks cabinet with glass shelves and motion-sensor lighting.
- The Home Office: In tighter spaces, a drop-down desk can be integrated into the side shelving, allowing the living room to double as a workspace during the day.
The Installation Process: What to Expect
Having a media wall installed is a construction project, but it is relatively quick compared to a kitchen fit.
1. The Design Phase: We start by measuring the wall and discussing your tech. How big is the TV? Which fire model have you chosen? Do you have a Sky box or just use apps? We then sketch the layout to ensure proportions are correct. Getting the symmetry right is vital.
2. The First Fix: Before we arrive, you will usually need an electrician to move sockets. You’ll need power high up for the TV and low down for the fire and devices. We can advise exactly where these need to be.
3. The Build: At BH Bespoak, we fabricate as much as possible in our workshop to minimise dust in your home. We cut the carcasses, doors, and panels to size and prime them.
4. The Fit: Installation usually takes 1-3 days depending on complexity. We build the framework, mount the units, and scribe the panels to your walls (because no wall in the UK is perfectly straight!).
5. The Decor: Once fitted, the unit is ready for the final paint finish. Some clients choose to hand-paint it themselves for a textured look, while others opt for our professional spray finish for a factory-smooth result.
Is a Media Wall Worth the Investment?
A bespoke media wall is a significant investment compared to a £200 TV stand. So, does it add value?
1. Space Saving: By utilizing the vertical wall space, you free up floor space. The room feels bigger and less cluttered. 2. Aesthetic Value: It transforms a “plain box” room into a designed space. It gives the room a luxury, hotel-like feel that is highly desirable. 3. Property Value: Like a fitted kitchen or fitted wardrobes, high-quality built-in joinery is considered a fixture. When it comes to selling, prospective buyers see a “finished” room that requires no work. It is a premium feature that sets your home apart on Rightmove or Zoopla.
Conclusion: Frame Your Entertainment
We spend a huge amount of our lives in the living room. It is where we relax, where we entertain, and where we bond as families. It deserves to be more than a collection of loose wires and mismatched furniture.
A bespoke media wall is the marriage of technology and craftsmanship. It acknowledges that the TV is central to modern life, but it refuses to let the TV dominate the room’s aesthetic. It provides a home for your technology that is as beautiful as it is functional.
At BH Bespoak, we don’t just build cupboards; we build architecture for your living space. Whether you want a sleek, slatted contemporary wall or a grand, panelled classic, we can design the perfect frame for your entertainment.
Ready to transform your living room? Stop looking at the wires and start looking at the possibilities. Contact us today for a design consultation and let’s create a media wall that is truly unique to your home.