

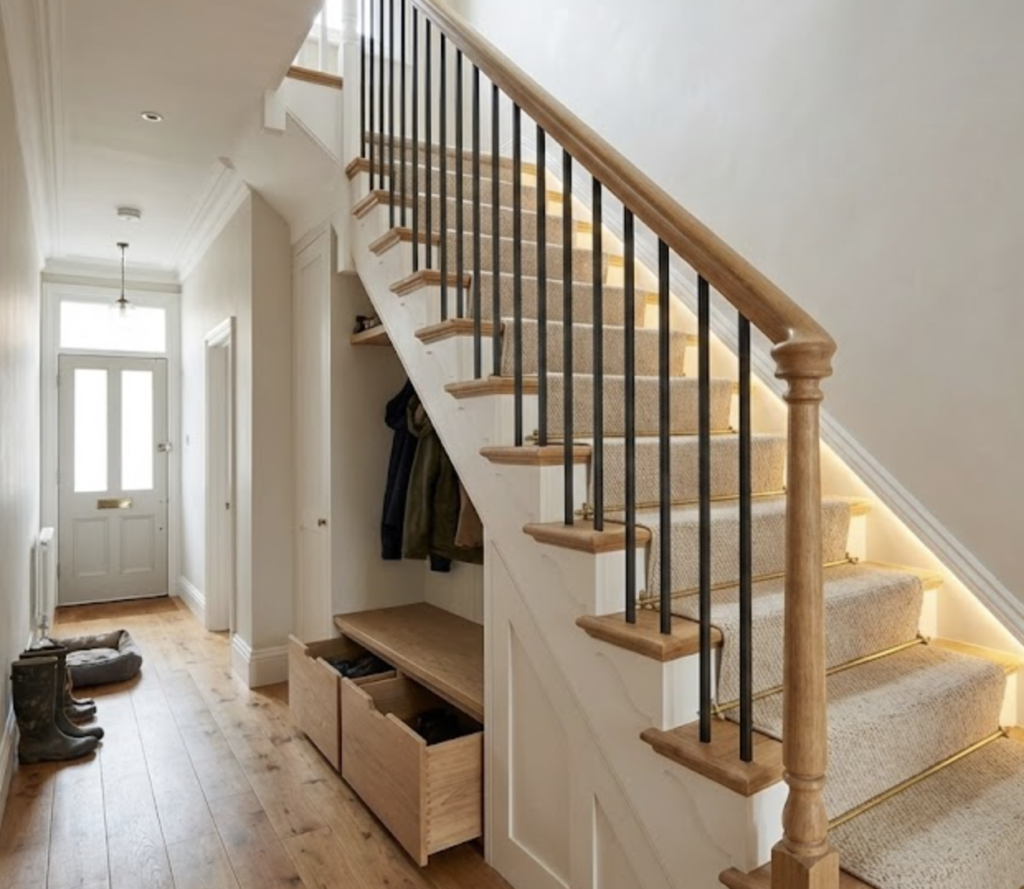
The hallway is the most hardworking space in your home. It handles the morning rush, the muddy boots, the post delivery, and the welcoming of guests. Yet, in terms of interior design, it is frequently the most overlooked. We often treat our hallways merely as corridors—a means to get from the front door to the kitchen or the living room.
However, the tide is turning. In modern British interior design, there is a growing recognition that the hallway sets the tone for the entire house. It is the “handshake” of your home; the first thing you see when you return after a long day and the first impression you make on visitors.
At the heart of this space lies the staircase. Often dominating the visual landscape of the entrance, the staircase is the spine of the property. If your staircase is tired, dated, or cluttered, it drags the whole atmosphere down. Conversely, a renovated, bespoke staircase can act as a stunning architectural focal point, lifting the entire aesthetic of your property.
In this guide, we will explore how a staircase renovation can revitalise your hallway, add value to your property, and bring a touch of bespoke luxury to your daily life.
The Forgotten Feature: Why Prioritise the Staircase?
When planning a home renovation, most homeowners immediately look to the kitchen or the bathroom. While these are vital spaces, the staircase holds a unique position. It is often the largest piece of fixed furniture in the house. It connects the communal living areas downstairs with the private sanctuary of the bedrooms upstairs.
An outdated staircase—perhaps covered in thick gloss paint from the 1990s, clad in worn carpet, or boxed in with heavy panelling—can make a hallway feel dark, narrow, and oppressive.
Renovating your staircase does three things:
- Improves Light Flow: Modern renovations often focus on opening up sightlines, allowing natural light to filter from upper landings down to the entrance.
- Increases Perceived Space: Clever design choices, such as glass balustrades or open risers (where appropriate), can make a narrow hallway feel significantly wider.
- Adds Tangible Value: In the UK property market, “kerb appeal” extends beyond the exterior. A high-quality oak or glass staircase suggests a solid, well-cared-for home, which is a major selling point.
Understanding the Anatomy of Your Staircase
Before diving into design choices, it is helpful to understand the terminology. As joiners, we talk about these elements daily, but for a homeowner, it helps to know what can be changed and what acts as structural support.
- The Treads: The horizontal boards you step on.
- The Risers: The vertical boards between the treads (in a closed staircase).
- The Stringer: The structural board that runs up the side of the staircase, holding the treads and risers in place.
- The Newel Post: The sturdy vertical post at the top and bottom of the stairs (and on turns) that anchors the handrail.
- The Balustrade: The collective name for the handrail, baserail, and the infill (spindles or glass) that prevents you from falling.
- The Spindles (or Balusters): The vertical posts sitting between the handrail and baserail.
In a renovation, we can often retain the structural “carcass” (the treads, risers, and stringers) while completely transforming the visible elements—the newel posts, handrails, and spindles. This is often more cost-effective and less disruptive than ripping out the entire staircase.
Material Matters: Wood, Glass, and Metal
The choice of materials defines the character of your staircase. At BH Bespoak, we see trends shifting away from synthetic, mass-produced finishes towards materials that offer texture, longevity, and warmth.
1. Solid Timber: The Timeless Choice
Solid wood is the gold standard for staircases. It offers a tactile quality that laminates simply cannot match.
- Oak: European Oak is the undisputed king of British staircases. It is incredibly hard-wearing, has a beautiful grain, and works in both traditional cottages and modern new-builds. It can be oiled to look natural, stained dark, or limed for a Scandi look.
- Walnut: For a touch of luxury, Black Walnut offers rich, chocolate tones. It contrasts beautifully with white walls and is often used for handrails to add a premium feel.
- Ash: A lighter alternative to oak with a distinct, prominent grain. It is excellent if you want a natural wood look but want to keep the hallway feeling bright and airy.
2. Glass: The Modern Light-Bringer
If your hallway suffers from a lack of natural light—a common issue in Victorian terraces or 1930s semis—glass is a game-changer. Replacing heavy wooden spindles with toughened glass panels allows light to flood through the stairs.
- Embedded Glass: The glass sits inside a groove in the handrail and baserail. This offers a clean look with no visible fixings.
- Clamped Glass: Stainless steel clamps hold the glass in place. This offers a slightly more industrial, technical aesthetic.
3. Metal: The Industrial Edge
Black steel or iron spindles are seeing a massive resurgence. They offer a “Crittall-style” look that bridges the gap between classic and contemporary. A simple oak handrail paired with slim, black metal spindles is a sophisticated look that won’t date quickly.
The Magic of Stair Cladding
One question we are frequently asked is: “Do I need to rip out my stairs to get the oak look?”
The answer, often, is no. Stair cladding is a fantastic renovation technique. If your existing staircase structure is sound (i.e., not creaking dangerously or rotting), we can clad the existing pine or ply treads and risers with high-quality hardwood overlays.
This process involves:
- Removing old carpet and underlay.
- Sanding down the existing nose of the tread.
- Precision-fitting new solid oak treads and risers over the top.
The result is a staircase that looks like solid oak construction for a fraction of the disruption. When combined with new bespoke newel posts and handrails, it is virtually indistinguishable from a brand-new staircase.
Colour and Contrast: Styling Your Renovation
Once the joinery is decided, the finish dictates the final mood. We are seeing a move away from the “everything white” gloss trend.
Two-Tone Elegance: A classic and enduring style is the two-tone finish. This typically involves painting the stringers and risers in a durable eggshell paint (often white, off-white, or a soft grey) while keeping the treads and handrail as natural, sealed timber. This highlights the beauty of the wood without making the hallway feel too “wood-heavy” or cabin-like.
The Painted Staircase: For the bold, painting the entire balustrade and newel posts in a deep, dramatic colour—such as navy blue, forest green, or charcoal—can look stunning, especially when paired with a natural oak handrail. This anchors the hallway and draws the eye upwards.
Carpet Runners and Stair Rods: While bare wood is beautiful, it can be noisy, especially in a busy family home. The perfect compromise is a carpet runner. This leaves the beautiful timber exposed at the edges (the margins) but provides a soft, grippy surface to walk on. Pairing a runner with decorative metal stair rods (in brass, brushed steel, or black) adds a layer of jewellery to the joinery, elevating the finish from “standard” to “bespoke.”
Maximising Potential: Under-Stair Storage
A true bespoke renovation doesn’t just look at the stairs; it looks at the space under them.
In many UK homes, the cupboard under the stairs is a chaotic “black hole” where the vacuum cleaner fights for space with old coats and ironing boards. Bespoke joinery can transform this awkward triangle into one of the most functional parts of the house.
1. The Pull-Out Pantry: Deep cupboards are often useless because you can’t reach the back. We can install deep, heavy-duty pull-out drawers that utilise the full depth of the stairs. These are perfect for shoe storage—hiding the clutter of the hallway instantly.
2. The Boot Room Nook: If space allows, we can open up the taller part of the under-stair area to create a mini “boot room” bench with hooks above and drawers below. This integrates seating into the hallway, perfect for putting on shoes.
3. The WFH Station: With hybrid working now the norm, the under-stair space can sometimes be converted into a compact, hidden desk area. With clever joinery, this can be shut away behind bi-fold doors when work is done, preserving the relaxation of the home environment.
4. Display and Library: For a more decorative approach, the under-stair area can be fitted with open shelving for books and ornaments, turning a dead space into a feature library.
Lighting: The Finishing Touch
You cannot discuss renovation without discussing lighting. The best joinery in the world can be let down by poor illumination.
When renovating a staircase, consider integrating lighting into the woodwork itself.
- Tread Lighting: LED strips recessed under the nose of each tread create a floating effect and serve as excellent night-lighting.
- Low-Level Wall Lights: Recessed lights in the stringer or the wall running up the stairs wash the light across the treads, highlighting the texture of the wood or carpet.
- The Statement Pendant: If you have a galleried landing or a high ceiling, a renovation is the perfect time to install a statement chandelier or pendant light that hangs down the central void, connecting the upstairs and downstairs.
The Bespoke Advantage
In an era of flat-pack furniture and quick fixes, there is something deeply reassuring about bespoke joinery. A staircase is not a standard size; every home settles differently, ceiling heights vary, and walls are rarely perfectly straight.
Buying off-the-shelf stair parts often leads to awkward cuts, large filler gaps, and compromises on finish. A bespoke renovation, tailored by skilled joiners, ensures that every spindle is spaced perfectly, every tread is level, and the handrail flows seamlessly from top to bottom.
Furthermore, safety is paramount. Building regulations regarding gap sizes (so a child cannot get their head through) and handrail heights are strict. A professional joinery service ensures your renovation is not only beautiful but fully compliant and safe for your family.
Is It Time to Transform Your Hallway?
Renovating your staircase is an investment in your home’s fabric. It changes the acoustic profile of the house, improves the flow of light, and provides a daily sense of satisfaction every time you walk through the door.
Whether you are looking for a grand oak staircase with traditional detailing, a sleek glass-and-walnut contemporary design, or a clever storage solution to declutter your entrance, the key is craftsmanship.
At BH Bespoak, we specialise in taking the vision you have for your home and turning it into tangible, beautifully crafted reality. From the initial measure-up to the final polish of the handrail, we ensure your hallway becomes a space you are proud to show off.
Are you ready to discuss your hallway transformation? Contact us today to explore the possibilities of bespoke joinery