

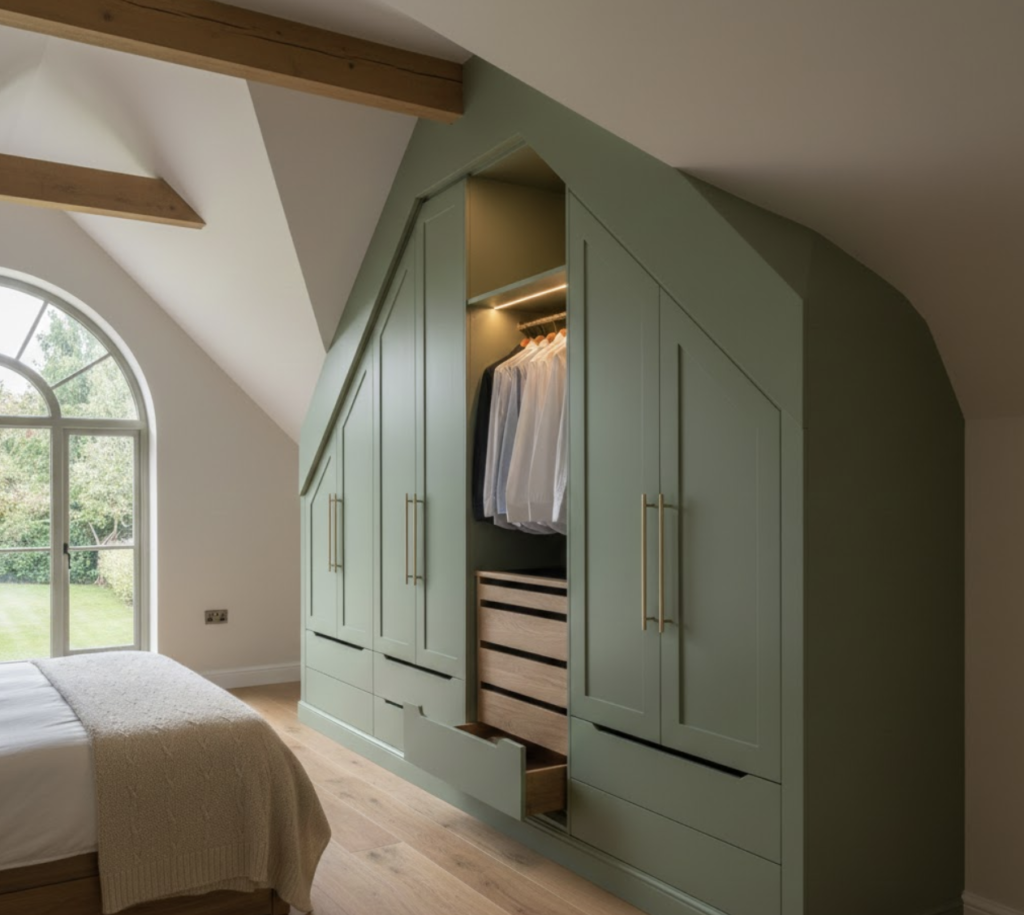
If you live in a British home with a loft conversion or a top-floor bedroom, you are likely intimately acquainted with the “sloping ceiling struggle.” It is that unique architectural quirk where a perfectly good room is interrupted by a dramatic diagonal line, leaving you with a triangular void that is too low for a standard wardrobe and too awkward for a chest of drawers.
For many, this space becomes the “graveyard of clutter.” It is where half-unpacked suitcases, vacuum cleaners, and boxes of Christmas decorations go to live in a disorganized heap. But here is the thing: that awkward angle is not a flaw in your house. It is actually a massive opportunity for some of the most beautiful and functional joinery you will ever own.
At BH Bespoak, we believe that no millimetre should be left behind. Here is everything you need to know about mastering the sloping ceiling and why bespoke wardrobes are the only real cure for the attic room blues.
The Great British “Off-the-Shelf” Myth
The first stage of attic frustration usually involves a trip to a big-box furniture retailer. You find a wardrobe you like, you measure the highest point of your ceiling, and you think, “Yes, that will fit.”
Then you get it home.
Because the ceiling slopes, you realize you can only push that rectangular wardrobe about halfway toward the wall before the top corner hits the plaster. This leaves a massive, dust-gathering triangle of dead space behind the wardrobe and another awkward gap above it. You have effectively paid for a piece of furniture that takes up floor space but only gives you sixty percent of the potential storage.
Bespoke joinery works differently. Instead of trying to force a square peg into a triangular hole, we build the “peg” to match the hole perfectly. A bespoke wardrobe is scribed to the exact pitch of your roof, meaning every single inch of that slope is converted into usable hanging space or shelving.
Anatomy of an Attic Wardrobe
When we design for a sloping ceiling, we have to think three-dimensionally. It is not just about the front of the wardrobe; it is about how the internal components navigate the changing height. Here are the three main ways we tackle the “Dilemma”:
1. The Scribed Frame The most popular approach is to create a full-height wardrobe where the doors themselves are cut at an angle. This creates a seamless, wall-to-wall look. When the doors are closed, the wardrobe looks like a permanent part of the architecture. It follows the line of the ceiling so closely that you would think the house was built around the furniture.
2. The Stepped Internal Configuration Inside the wardrobe, we play a game of Tetris. We place long-hanging items (like dresses and coats) at the highest point of the slope. As the ceiling drops, we transition to double-hanging rails for shirts and trousers. At the lowest point, where a rail would be useless, we install custom-built drawers or pull-out shoe racks.
3. The Deep-Eaves Solution In many UK loft conversions, there is a “void” behind the knee wall (the short vertical wall at the bottom of a slope). Often, people just board this up and forget about it. Bespoke joinery allows us to “break through” that wall, creating extra-deep drawers that glide back into the eaves. It is essentially finding “magic” space that you didn’t know you had.
Why Bespoke Beats a “Hack”
We have all seen the DIY videos online where people try to “hack” flat-pack furniture to fit a slope. While we admire the creativity, there are a few reasons why professional joinery is the smarter long-term investment:
Structural Stability When you cut a standard, mass-produced wardrobe at an angle, you compromise its structural integrity. These units rely on their top panel for side-to-side stability. If you remove a corner of that panel to fit a slope, the whole thing can become “racked” or wobbly. A bespoke unit is built with a reinforced frame designed specifically for that shape, ensuring it stays solid for decades.
The “Scribe” Detail Walls in British houses are rarely straight. They bow, they lean, and they have “character.” A professional joiner will “scribe” the wardrobe to the wall. This involves cutting the wood to follow the exact, slightly wobbly contour of your plasterwork. This eliminates the need for ugly plastic filler strips or massive gaps where spiders love to hide.
Weight Distribution Loft floors can sometimes be a bit more “springy” than ground floors. A bespoke wardrobe is often built in a way that distributes its weight across the floor joists and the wall studs, rather than just sitting heavily on four small feet. This prevents floor dipping and ensures your doors always hang straight.
Aesthetics: Making the Slope a Feature
One of the best things about a bespoke attic wardrobe is that it can actually make a room feel larger. By running the cabinetry from floor to ceiling and wall to wall, you remove the visual “clutter” of freestanding furniture.
If you paint the wardrobe the same colour as your walls, it effectively “disappears,” making the room feel airy and calm. Alternatively, you can use the slope to your advantage by choosing a contrasting timber finish for the internals, creating a stunning visual surprise when you open the doors.
We often recommend integrated LED lighting for attic wardrobes. Because slopes can create dark shadows, internal strip lighting that triggers when you open the door is not just a luxury; it is a practical necessity for finding that one black jumper at the bottom of the stack.
The “Hidden” ROI
Let’s talk about the “B” word: Budget. Yes, a bespoke wardrobe costs more than a flat-pack unit. However, in the UK property market, storage is one of the highest-valued “invisible” assets.
When a surveyor or a potential buyer walks into a loft bedroom and sees wall-to-wall, floor-to-ceiling bespoke storage, they don’t see an “awkward attic room.” They see a master suite. You are not just buying a place to put your socks; you are permanently increasing the square footage of usable storage in your home. It is an investment that usually pays for itself in property value.
Summary: Stop Compromising
You don’t have to live with a room that feels half-finished. You don’t have to settle for a wardrobe that stands three feet away from the wall because of a pesky rafter.
The “Attic Room Dilemma” is only a problem if you try to solve it with “square” thinking. By embracing the angles and opting for bespoke joinery, you turn a frustrating architectural limitation into the most organized and stylish part of your home.
Whether you want a minimalist handleless design that blends into the ceiling or a traditional Shaker style that celebrates the heritage of your rafters, there is always a way to make that slope work for you.