

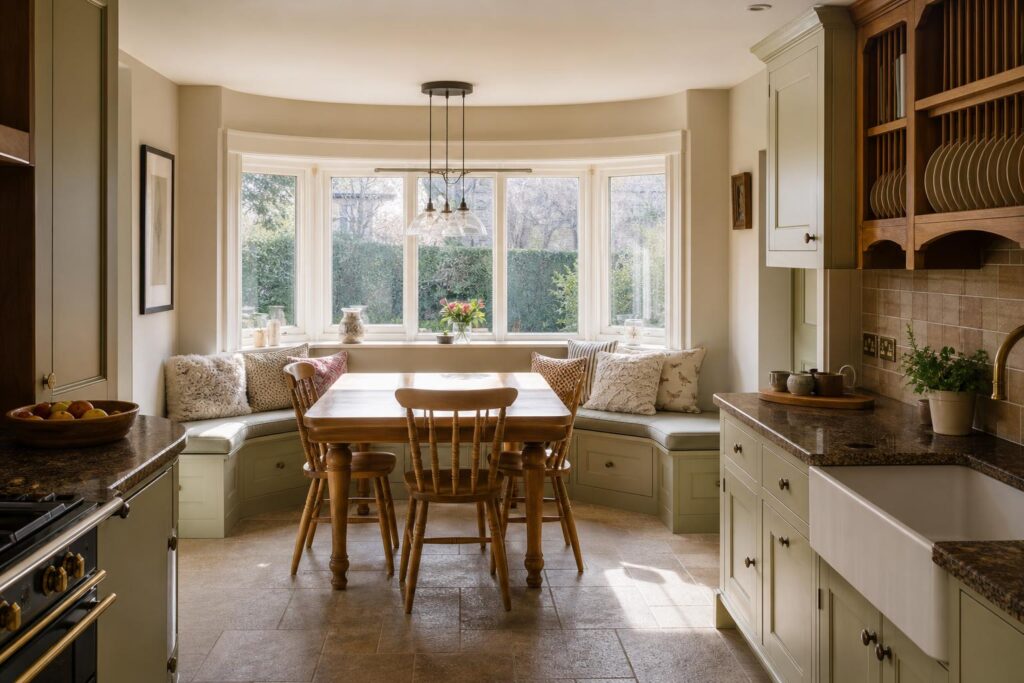
Built-in kitchen seating is having a proper moment in 2026, and for once it is not just a pretty trend doing the rounds on social media. Done well, a fitted bench, banquette or breakfast nook can make a kitchen work harder every day. It gives you somewhere comfortable to sit, steals back awkward corners, adds useful storage, and makes the room feel more like part of the home rather than a row of units with a table squeezed in afterwards.
Honest truth is, built-in kitchen seating only works when it is treated as joinery, not as an afterthought. A loose bench pushed against a wall is one thing. A properly measured, well-built seating area with the right height, depth, back support and storage is another thing entirely. That is where a good joiner earns their keep.
Why built-in kitchen seating suits UK homes in 2026
A lot of UK kitchens are being asked to do more than they used to. They are places to cook, eat, work, help with homework, have a coffee, talk through the day and occasionally hide from the rest of the house for five minutes. Open-plan living is still popular, but plenty of homeowners now want softer, more defined corners inside those bigger spaces.
That is why built-in kitchen seating makes sense. It creates a proper place to gather without needing a huge dining room. In a period terrace, it can turn a bay window into something useful. In a new-build, it can give a plain kitchen a bit of character. In a family home, it can make the table feel settled rather than temporary.
We are also seeing more interest in furniture-style kitchens, natural timber, warm painted cabinetry and tailored storage. Built-in seating sits neatly alongside all of that. It feels more considered than a freestanding dining set, but it can still be relaxed and practical.
Where built-in kitchen seating works best
The best spots are usually the areas that already feel slightly awkward. A good seating run can make sense of a corner, a bay window, the back of an island, an alcove or a stretch of wall that is not deep enough for full cabinetry.
- Bay windows, where a curved or angled bench can make the most of the light
- Kitchen corners, where loose chairs often waste space
- Open-plan kitchen diners, where a bench can help define the eating area
- Small kitchens, where storage under the seat can replace a bulky sideboard
- Family kitchens, where wipeable finishes and hidden storage matter more than showroom styling
In our experience, the trick is making the seating feel like it belongs to the room. Match the proportions to the kitchen cabinetry, choose a finish that sits comfortably with the units, and think carefully about what the seat is actually doing. Is it for quick breakfasts, long Sunday lunches, laptop work, or children clambering in and out all day? The answer changes the design.
The measurements matter more than people think
This is where built-in kitchen seating often goes wrong. It looks simple, but comfort comes down to a few measurements that need to be right. Too high and you feel perched. Too low and it is awkward to get up. Too deep and you end up slouching. Too shallow and nobody wants to sit there for more than ten minutes.
A good joiner will look at seat height, table height, leg room, back angle, cushion thickness and how people will move around the table. You also need to think about whether the table has pedestal legs, corner legs or a central support. A beautiful bench is not much use if everyone is kicking the table frame every time they sit down.
Worth getting right the first time. Unlike loose furniture, fitted seating is part of the room. You do not want to discover after installation that the table is too close, the drawers cannot open properly, or the radiator has been boxed in with no thought for airflow.
Storage under the seat: useful, but only if it is easy to use
One of the biggest reasons homeowners ask for built-in kitchen seating is storage. That makes sense, especially in smaller homes, but not all under-seat storage is equal.
Lift-up lids can work, but they are not always convenient once cushions, bags or children are sitting on top. Drawers are easier day to day, provided there is enough clearance to open them. Hinged doors can suit some layouts, but they need room in front. The best option depends on the shape of the seating and what you plan to store.
For kitchen seating, we usually think of storage in two camps. Everyday storage should be quick to reach, like table linen, placemats, board games or children’s craft bits. Occasional storage can be less accessible, like Christmas serving dishes or spare cushions. Mixing the two up is how you end up never using the storage you paid for.
Materials that stand up to real life
Built-in seating gets used hard. People slide along it, shoes knock the plinth, bags get dropped on it, drinks spill, and crumbs find their way into every corner. It needs to be built for real life, not just photographed once.
Painted timber, oak, ash and quality veneered boards can all work well, depending on budget and finish. What matters is the build quality, the edge details, the fixings and the finish. If cushions are part of the design, choose fabric that can be cleaned properly. If the seat is timber, think about rounded edges and a finish that will not mark the first time someone sits down with a belt buckle or keys in their pocket.
The joinery should also tie in with the rest of the kitchen. That might mean matching shaker panels, repeating a bead detail, using the same handles as nearby cabinetry, or choosing a contrasting timber so the seating feels more like a piece of furniture. Small details make a big difference here.
Built-in kitchen seating should not block the flow
A seating area can make a kitchen feel welcoming, but it should never make the room harder to use. You still need clear routes to the fridge, oven, sink and doors. Chairs need space to pull out. People need room to pass behind the table without squeezing past hot pans or open dishwasher doors.
This is why planning matters before anything is built. The seating, table, kitchen units and walkways all need to be considered together. We have seen plenty of kitchens where the idea was good, but the table ended up in the wrong place and the whole room felt cramped. A few careful measurements at the design stage can save a lot of daily irritation later.
Is built-in kitchen seating worth it?
If you have the right spot for it, yes. Built-in kitchen seating can be one of those upgrades you notice every day. It gives the kitchen a proper sitting area, adds storage, makes awkward space useful and brings a bit of craft into the room.
It is not for every kitchen. If the space is too tight, if you need a flexible dining table that moves around, or if the layout is likely to change soon, freestanding furniture might be the better answer. A good joiner will tell you that. Bespoke does not mean forcing fitted joinery into every corner. It means making the right thing for the room.
But when the proportions are right and the build is solid, built-in kitchen seating can feel like it was always meant to be there. That is usually the sign of good joinery.
Planning a kitchen with proper built-in seating?
If you are thinking about built-in kitchen seating, a breakfast nook or any bespoke joinery for a new kitchen, give us a call on 07904 794280 or message us on Facebook. We are always happy to talk through what will work, what will not, and what we would do if it were our own home.