

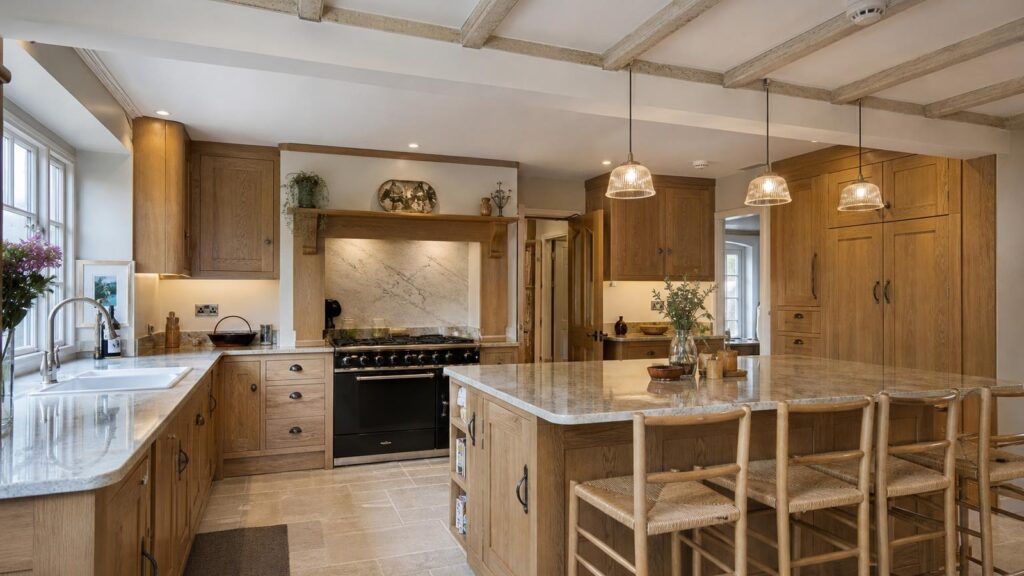
Kitchen ceiling details are having a proper moment in 2026, and for once it is not just an interior design fad. Beams, bulkheads, lighting tracks, extractor routes and the top line of tall cabinets all affect how a kitchen looks and how cleanly it can be fitted. Leave them until the units are ordered and you can end up with awkward gaps, boxed-in afterthoughts and lighting that lands in all the wrong places.
In our experience, the ceiling is one of the first things homeowners forget and one of the first things a good kitchen fitter notices. You can have lovely doors, solid worktops and sensible storage, but if the ceiling line is fighting the joinery, the whole room feels off. It is worth getting right while the room is still being planned, not when the plasterer is packing up.
Why kitchen ceiling details matter more in 2026
UK homeowners are asking more from kitchens now. The room often has to work as a cooking space, family room, homework spot, entertaining area and sometimes a bit of a utility space too. At the same time, kitchen design is moving towards rooms with more character: timber, softer colours, furniture-style joinery, layered lighting and details that feel built for the house rather than bought as a set.
That means the ceiling can no longer be treated as blank space. It sets the rhythm of the room. It decides where pendants can sit over an island, whether tall cupboards look properly built in, how an extractor is ducted, and whether old beams feel like a feature or a nuisance.
Honest truth is, a ceiling problem rarely looks like a ceiling problem by the time the kitchen is finished. It looks like a filler panel that is too wide, a pendant that is slightly off centre, a shadow gap that draws your eye, or a boxing that looks like it was added after everyone had run out of better ideas.
Kitchen ceiling details to plan before ordering joinery
The best time to think about the ceiling is when the layout is still flexible. Once the cabinets are in production and the first fix electrics are done, your options narrow quickly.
- Bulkheads: These can hide services, ducting and uneven ceilings, but they need to be designed cleanly. A neat bulkhead above tall cabinets can make joinery look built in. A random one can make the kitchen look patched together.
- Beams: Old beams can add real character, but they affect cabinet height, cornice lines, extraction and lighting. Measure around them properly before deciding where tall units or islands sit.
- Pendant lights: Pendants should relate to the island, table or worktop below, not just the ceiling joists above. Sometimes that means planning the joinery and lighting together from day one.
- Extractor routes: If the hob is on an island or an outside wall is not nearby, ducting needs a route. Do not assume it will magically fit somewhere later.
- Downlights: Rows of downlights can make a kitchen look like a shop if nobody has thought about where people actually stand and work. Task lighting and cabinet lighting often do more useful work.
None of this is glamorous, but it is the sort of planning that makes the finished kitchen feel calm and properly made.
How bespoke joinery helps with awkward ceilings
Older UK houses are rarely square, level or predictable. Ceilings dip, walls run out, beams sit lower than expected and chimney breasts interrupt what looked like a simple run of units. Standard cabinets can work in some rooms, but they do not give you much room to respond when the building has a mind of its own.
Bespoke joinery gives you more control over the lines. Tall cabinets can be made to finish neatly under a bulkhead. Open shelves can be sized around a beam instead of stopping short with an odd gap. End panels can be scribed to the wall and ceiling properly. Cornices, shadow gaps and top trims can be designed so they look intentional.
It is the kind of thing you notice every day without always knowing why. When the ceiling and joinery line up, the room feels settled. When they do not, something keeps catching your eye.
The mistake: treating lighting as decoration only
Statement lighting is everywhere at the moment, and there is nothing wrong with a good pendant or a warm wall light. The problem comes when lighting is chosen after the layout, after the ceiling work and after the practical jobs have already been decided.
A kitchen needs layers. You want clear task light where you chop, prep and wash up. You want softer light for evenings. You may want lighting inside a dresser, under shelves, around a pantry or above a breakfast cupboard. All of that needs wiring, switching and space.
A good joiner will tell you where lighting can be hidden neatly and where it will cause problems. For example, LED strips under open shelves can look brilliant if the shelf depth, cable route and driver position are planned early. Try to add them afterwards and the result is often messier than anyone wants.
When a bulkhead is a good idea
Bulkheads get a bad name because plenty of them look clumsy. Done well, they can be useful. They can hide ducting, disguise uneven ceiling heights, frame a run of tall cabinets and give the kitchen a more fitted feel.
The trick is making the bulkhead look like part of the design. It should line through with the cabinetry, respect the room proportions and avoid creating a heavy strip that makes the ceiling feel lower than it is. Sometimes a slimmer shadow gap or a carefully sized top panel is better. Sometimes the cleanest answer is to take the units higher and keep the ceiling plain.
This is where site experience matters. Drawings are useful, but somebody needs to stand in the room, look at the ceiling, check the services and think through how the finished joinery will actually meet the building.
A simple checklist before the kitchen fit starts
If you are planning a kitchen renovation this year, ask these questions before you commit to the final layout:
- Are the ceiling heights measured in several places, not just one?
- Do tall cabinets, cornices and trims have enough room?
- Will beams or low spots affect doors, shelves or extraction?
- Where will ducting, cables and lighting drivers go?
- Are pendants centred on the island or table below?
- Does the lighting plan cover prep areas, not just mood lighting?
- Will any boxing or bulkhead look intentional once painted?
Get those answers early and the fit is usually smoother. Ignore them and you can spend good money fixing problems that should never have reached site.
Kitchen ceiling details are not an afterthought
The best kitchens tend to feel simple when they are finished, but there is a lot of thinking behind that simplicity. Ceiling details are part of it. They affect the joinery, the lighting, the storage and the whole feel of the room.
If you are planning a new kitchen or a piece of bespoke joinery, it is worth talking through the ceiling, beams, bulkheads and lighting before anything is made. Give BH Bespoak a call on 07904 794280 or message us on Facebook. We are always happy to talk through what will work in the real room, not just on a tidy drawing.