

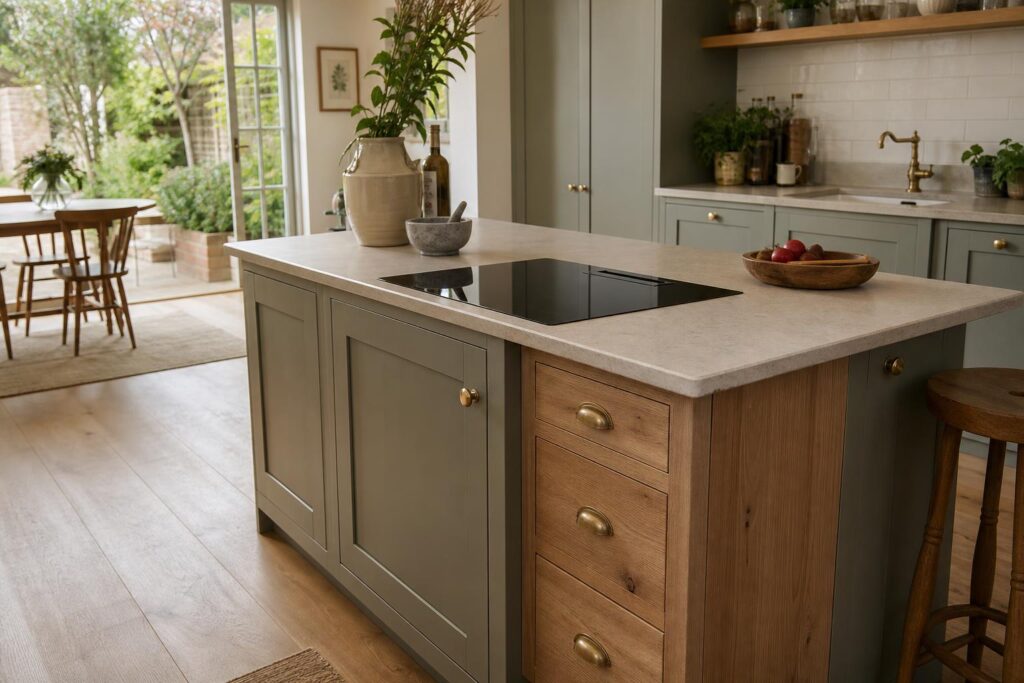
Kitchen ventilation in 2026 is one of those decisions that looks simple until the fitting starts. People spend weeks choosing doors, colours, worktops and handles, then leave the extractor until someone asks where the ducting is meant to go. By that point, the cabinets are ordered, the ceiling may already be boarded, and the neat solution has quietly disappeared.
Honest truth is, ventilation is not the glamorous bit of a new kitchen, but it has a big say in how the room feels every day. It affects noise, smells, steam, grease, sight lines, ceiling details, wall units, island design and even drawer space. Get it right early and it disappears into the design. Leave it late and it usually becomes a compromise.
Why kitchen ventilation in 2026 needs earlier planning
More homeowners are moving towards open-plan kitchens, kitchen diners and island cooking. That makes extractor planning more important than it used to be. In a closed-off kitchen, a chunky wall-mounted hood might not bother anyone. In a kitchen that opens onto the dining table or garden doors, the extractor suddenly sits right in the middle of the view.
That is why venting hobs and downdraft extractors have become such a popular talking point. They keep the view clear, especially on an island, and they can look very tidy when the layout suits them. But they are not magic. They still need airflow, filters, space below the hob, a route for ducting if extracting outside, and sensible access for maintenance.
In our experience, the best extractor choice is not the one that looks smartest in a brochure. It is the one that suits the room, the cooking habits, the building and the joinery. A good kitchen fitter will want to know all of that before the cabinets are made.
Overhead extractor or venting hob?
This is the big question for a lot of kitchen renovations in 2026. Both can work well, but they suit different situations.
An overhead extractor is still a strong choice when the hob sits on an outside wall. The duct route can be short, direct and effective. It also leaves the base unit below the hob free for deeper drawers or pan storage. If the kitchen has a range cooker, high-output hob or a lot of frying, a properly sized overhead extractor often makes more sense than trying to keep everything hidden.
A venting hob comes into its own when the hob is on an island or peninsula and you do not want a hood hanging above it. The room feels more open, pendant lights are easier to position, and the kitchen can feel less cluttered. The trade-off is that the unit below the hob usually loses space to the motor, ducting or filters. That matters if storage is already tight.
- Choose an overhead extractor when you want strong extraction and a simple route outside.
- Choose a venting hob when clear sight lines matter and the base cabinet can spare the space.
- Be careful with either option if the route to outside air is awkward or very long.
Kitchen ventilation in 2026 is a joinery issue too
Ventilation affects the joinery more than many people realise. It can change the size of an island, the depth of drawers, the position of plinth vents, the design of wall units and the boxing around ceilings or beams. This is exactly why it should be settled before anyone signs off the final cabinet drawings.
If a venting hob is ducted through the floor, the island layout needs to allow for that. If it is recirculating, the air still needs somewhere to come back into the room, usually through the plinth or a discreet grille. If an overhead extractor needs ducting above wall units, the height and cornice details need planning. None of this is difficult when it is thought through early. It becomes frustrating when it is squeezed in afterwards.
We have seen lovely kitchens let down by afterthought boxing, badly placed grilles or drawers that are shallower than the customer expected. It is the kind of thing you notice every day, and it is worth getting right the first time.
Ducting outside or recirculating filters?
Where possible, extracting outside is usually the better answer. It removes moisture, smells and grease from the room rather than cleaning the air and sending it back in. That said, not every house makes it easy. Flats, extensions, listed properties, steelwork, long runs and awkward joist directions can all make ducting more complicated.
Recirculating systems have improved, and they can be a sensible option where outside ducting is not practical. But they need proper filters, regular replacement and realistic expectations. They will not deal with moisture in the same way as external extraction, so the room still needs good general ventilation. Anyone who cooks a lot should think carefully before relying on the smallest, neatest recirculating option.
A good joiner will tell you if the neatest route on paper is going to be a nuisance in real life. Sometimes a small change to the hob position, island length or cabinet layout can save a lot of trouble later.
Noise matters more in open-plan kitchens
Extractor noise used to be something people put up with. In an open-plan kitchen, it becomes part of the room. If the extractor is loud, people turn it down or stop using it properly. Then steam, smells and grease start doing their work on the walls, units and soft furnishings.
When planning kitchen ventilation in 2026, look at noise ratings, not just extraction rates. Think about where people will sit, where conversations happen and how often the hob is used. A slightly better appliance, properly ducted, can make the kitchen much nicer to live with.
What to decide before the kitchen is made
Before the joinery is finalised, it is worth answering a few practical questions. They are not exciting, but they save problems on site.
- Is the hob going on a wall, island or peninsula?
- Can the extractor duct directly outside?
- Will ducting run through a ceiling, wall, floor or plinth?
- How much drawer space will the appliance take up?
- Where will filters, motors or grilles be accessed?
- Will the extractor interfere with lights, shelves, beams or ceiling details?
- How much cooking does the kitchen need to handle on a normal week?
Once those answers are clear, the joinery can be designed around them properly. That is where bespoke work earns its keep. Instead of forcing standard cabinets around an awkward appliance, the cabinetry can be built to make the practical bits feel intentional.
The best ventilation is the kind you stop noticing
The aim is not to make the extractor the star of the room. The aim is to make the kitchen work without fuss. No lingering smells after dinner. No steam sitting on painted doors. No noisy hood drowning out the table. No last-minute boxing spoiling a clean ceiling line.
That only happens when the extractor is treated as part of the design, not a separate appliance purchase at the end. Kitchen ventilation in 2026 is about balancing looks with the boring practical details that make a room last. In our book, that is exactly the sort of thing proper joinery should handle well.
Thinking about a new kitchen or joinery project? Give us a call on 07904 794280 or message us on Facebook. We are always happy to talk through what will work before the fitting starts.