

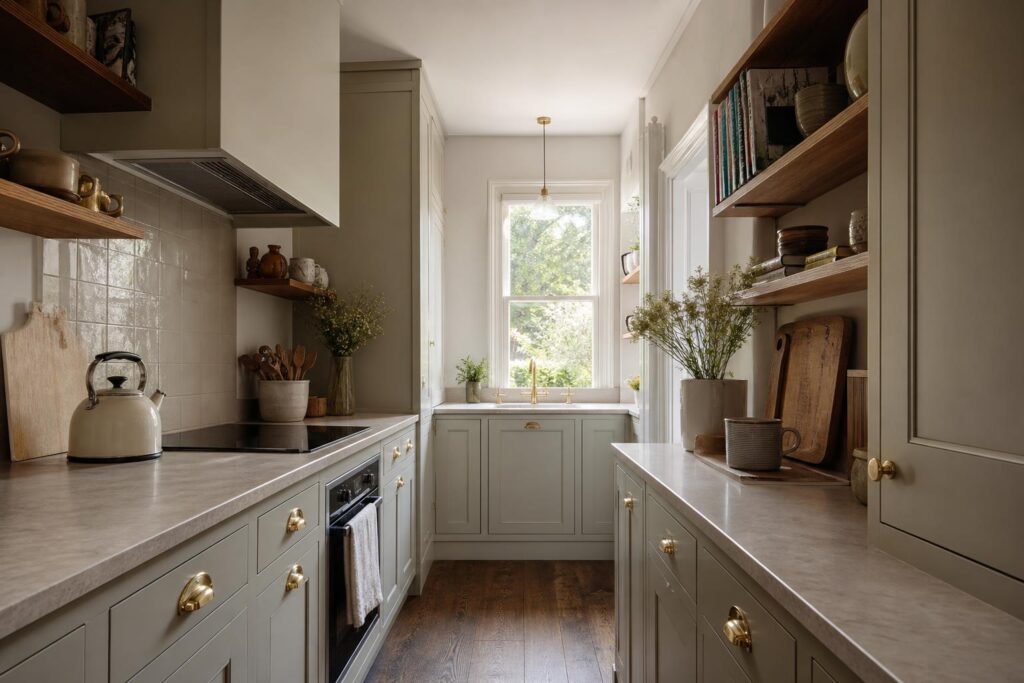
Galley kitchen joinery is one of those things that sounds simple until you try to live with a badly planned narrow kitchen. Then you notice every awkward corner, every door that opens into your hip, every drawer that will not pull out because someone tried to squeeze too much into too little space.
In 2026, more homeowners are looking again at galley kitchens, especially in terraces, cottages, flats and older houses where knocking walls down is either too expensive or just not the right answer. Open plan has had its moment, but plenty of people now want a kitchen that works hard, shuts away mess and still feels properly made.
The honest truth is, a narrow kitchen can be brilliant. But it has to be planned around real measurements, real movement and proper joinery. Standard units can do a job, but they often waste the very inches that matter most.
Why galley kitchen joinery needs a different way of thinking
A galley kitchen is not just a small version of a big kitchen. It has its own rules. You have less floor space, tighter sightlines and fewer places to hide mistakes. If the proportions are wrong, the whole room feels pinched. If the storage is too deep, half of it becomes useless. If the appliances are badly placed, cooking dinner turns into a shuffle.
Good galley kitchen joinery starts with the route through the room. Can two people pass each other? Can the dishwasher open without blocking the sink? Can the oven door come down safely? Can you carry a hot pan from hob to worktop without crossing the whole kitchen?
These are not glamorous questions, but they are the ones that decide whether the kitchen feels calm or annoying. We have seen this go wrong plenty of times. A plan looks neat on paper, then the fitter arrives and realises a drawer cannot open past a radiator, pipe boxing or door frame.
Galley kitchen joinery makes shallow storage useful
One of the biggest mistakes in a narrow kitchen is assuming deeper storage is always better. It is not. Deep base units can swallow things whole. You buy a set of pans, put them at the back, and only see them again when you move house.
Made-to-measure joinery lets you use shallower cupboards, slimmer larders and proper drawers without leaving awkward dead space. A half-depth pantry can be more useful than a full-depth cupboard if it means everything is visible and within reach. Tall, narrow pull-outs can handle spices, oils, chopping boards and trays without stealing the whole room.
This is where bespoke work earns its keep. It is not about adding fancy details for the sake of it. It is about building storage to suit the wall, the doorway, the pipe run and the way the homeowner actually cooks.
Do not fill every wall with units
In a tight galley, the temptation is to pack both walls with cupboards from floor to ceiling. Sometimes that is the right answer. Often, it makes the room feel like a tunnel.
A better plan might use full-height joinery on one side, with lighter storage on the other. Open shelves, countertop cabinets, a dresser-style section or a break in the wall units can stop the room feeling boxed in. You still get practical storage, but the space has a bit of breathing room.
Lighting matters too. If there is a window at the end of the galley, do not block the line of sight with heavy cupboards. If the room is dark, use lighter finishes where they help, but do not rely on paint colour to fix a bad layout. Joinery, lighting and worktop space all need to work together.
Appliance choices can make or break a narrow kitchen
A galley kitchen does not forgive bulky appliance choices. A wide American-style fridge freezer might look good in a showroom, but in a narrow room it can dominate everything. The same goes for oversized range cookers, deep laundry appliances and extractors that have not been planned into the cabinetry properly.
Integrated appliances can work very well in a galley kitchen, but only when the surrounding joinery is designed properly. You need ventilation gaps, service access, strong hinges, sensible door swings and enough landing space beside hot or wet zones.
A good joiner will tell you when something is possible, and also when it is a bad idea. That second bit is important. Just because an appliance fits on a drawing does not mean it will be pleasant to live with.
Materials need to work hard in a galley kitchen
Narrow kitchens get used hard. There are fewer worktop runs, fewer clear surfaces and more chances for knocks and scrapes. Handles catch sleeves. Corners take bumps. Doors and drawers are opened constantly.
That is why material choice matters. Solid, well-built doors, proper drawer boxes, reliable runners and durable worktops are worth getting right the first time. A cheap finish might look fine for the first few months, but a galley kitchen will quickly show where corners have been cut.
Natural timber, painted joinery, stone, compact laminate and good quality hardware can all work, depending on the budget and style of the house. The key is choosing materials that suit daily use, not just a photograph.
Where bespoke joinery beats off-the-shelf units
Off-the-shelf kitchen units are built around standard sizes. Older UK homes are not. Walls bow, floors run out, chimney breasts get in the way and pipework turns up exactly where you do not want it.
With bespoke joinery, the kitchen can be built around the actual room. That might mean a reduced-depth run beside a doorway, a larder shaped around a boxed-in service, a slim broom cupboard near the back door, or drawers sized properly for the things you use every day.
It also means the finish looks intentional. No awkward filler panels. No strange gaps. No odd leftover corner where a standard cabinet almost fits but not quite. It is the kind of thing you notice every day, especially in a narrow room where every line is visible.
A good galley kitchen feels calm, not cramped
The best galley kitchens are not trying to pretend they are huge. They make the most of what they are. Straightforward, practical, easy to clean and properly fitted.
In our experience, the homes that get this right usually start with a clear brief. How many people cook? Where does the shopping go? Do you need a breakfast spot? Is there a dog bowl, recycling, laundry, school bags or a back door involved? Real life should shape the joinery, not the other way round.
Galley kitchen joinery in 2026 is less about squeezing in more and more about making every part earn its place. That is a trend we can get behind.
Thinking about a new kitchen or a tricky narrow space that needs proper joinery? Give us a call on 07904 794280 or message us on Facebook. We are always happy to talk through what will work before you commit to a plan.