

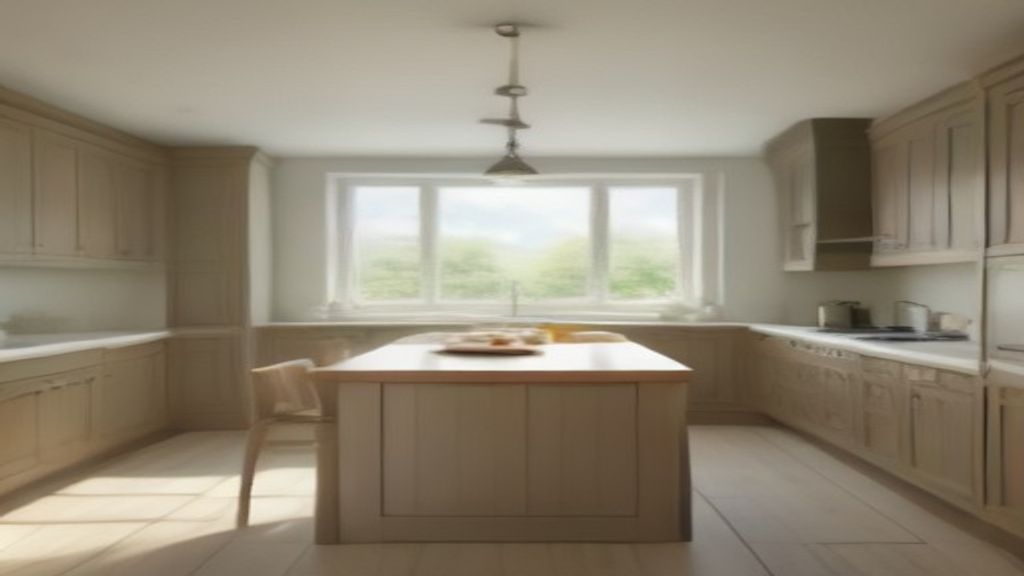
A bespoke kitchen island can be the best bit of the room, or the part everyone ends up squeezing round because it was treated like a big cupboard in the middle. In 2026, more homeowners are asking for islands that do several jobs at once: prep space, seating, storage, charging, bins, baking kit, drinks, homework, the lot. That can work brilliantly, but only if the joinery is planned around real use, not just a pretty sketch.
We are seeing fewer people wanting an island for show and more people wanting one that earns its space every day. Honest truth is, that is a good thing. A kitchen island takes up a serious amount of floor area, so it needs to pull its weight. The trick is deciding what it is actually for before the first cabinet is made.
Why a bespoke kitchen island needs a proper job list
The first question is not what colour it should be. It is what the island has to do. Some homes need a prep island with deep drawers, a chopping area and space for mixing bowls. Some need casual seating where children can eat breakfast without taking over the dining table. Others need hidden storage for pans, trays, mixers and the bits that never seem to fit anywhere else.
Trying to make one island do everything is where problems start. You can have seating and storage, but legs need somewhere to go. You can have a sink, but then you need to think about plumbing, splash, bins and where wet dishes will sit. You can have a hob, but extraction, safety and worktop space need proper thought. A good joiner will talk through those choices early, because changing them once the floor is finished and services are in is expensive and annoying.
Bespoke kitchen island seating is not just an overhang
One of the biggest island trends for 2026 is seating that feels more built in and less like three stools shoved under a slab. Homeowners want kitchens that feel sociable, but they also want comfort. That means thinking about knee space, stool height, where people walk, and whether anyone will actually want to sit there for more than five minutes.
In our experience, a shallow overhang is one of those details people regret. It looks tidy on a drawing, but in real life your knees hit the back panel and everyone sits sideways. If the island is going to be used for breakfast, laptops or a glass of wine while someone cooks, give the seating proper room. The end of the island can work well for two stools. A longer run can work too, but only if it does not block the main route through the kitchen.
There is also the question of mess. Seating opposite the prep side can be lovely, but if the sink or hob is directly in front of it, people may end up staring at washing up or cooking splatter. Sometimes the better answer is a split-level detail, a curved end, or a separate breakfast nook nearby. Bespoke joinery gives you those options instead of forcing the room around standard units.
Storage wants depth, weight and access
A bespoke kitchen island is a chance to use proper deep storage, especially for the heavy things that are a pain in wall units. Pan drawers, tray dividers, mixing bowls, baking tins and small appliances all suit island storage if the drawers are built properly. Cheap runners and flimsy carcasses soon show their limits when a drawer is full of cast iron pans.
The detail that matters is access. A big cupboard with a deep shelf can swallow half your kitchen kit, but if you have to kneel down and empty it to reach the back, it is not good storage. Drawers, pull-outs and well-planned dividers usually work harder. It is the kind of thing you notice every day, especially in a busy kitchen.
Do not forget the back of the island either. If the room allows, shallow cupboards on the seating side can be brilliant for table linen, board games, candles, paperwork or the things you use less often. They keep the working side of the kitchen free for the everyday kit.
Services need planning before the island is built
Electrical sockets, charging points, lighting, plumbing and extraction all affect the island design. They are not afterthoughts. If you want a sink in the island, pipe routes and drainage need checking. If you want a hob, the extraction route needs working out before anyone falls in love with a layout. If you want sockets, they need to be useful without ruining the look of the end panels.
We have seen this go wrong plenty of times. A homeowner picks an island shape, then later realises the socket lands in the wrong place, the dishwasher door clashes with the walkway, or the extractor choice means boxing in a ceiling that was meant to stay clean. None of that is glamorous, but it is exactly the stuff that separates a well-fitted kitchen from one that always feels slightly awkward.
Getting the scale right
Bigger is not automatically better. An island needs space around it, normally enough for doors, drawers, people and the normal traffic of a home. If two people cannot pass comfortably, or if opening the dishwasher blocks the main route, the island is too greedy for the room.
This is where bespoke design helps. You are not stuck with a standard depth or a fixed combination of units. The island can be narrower, longer, curved, stepped, open at one end, or built with different depths on each side. Sometimes a compact island with excellent storage is far better than a huge block that makes the kitchen hard work.
What we would plan first
If you are thinking about a bespoke kitchen island, start with the practical questions. How many people will sit there? What do you cook most often? Do you want the island to hide mess or be the main prep area? Where will the bins go? What needs charging? What do you wish your current kitchen stored better?
Once those answers are clear, the design decisions become much easier. The worktop, colour and handles still matter, of course, but they should sit on top of a layout that works. Worth getting right the first time.
Thinking about a new kitchen or a bespoke kitchen island that actually suits the way you live? Give us a call on 07904 794280 or message us on Facebook. We are always happy to talk through what is possible.