

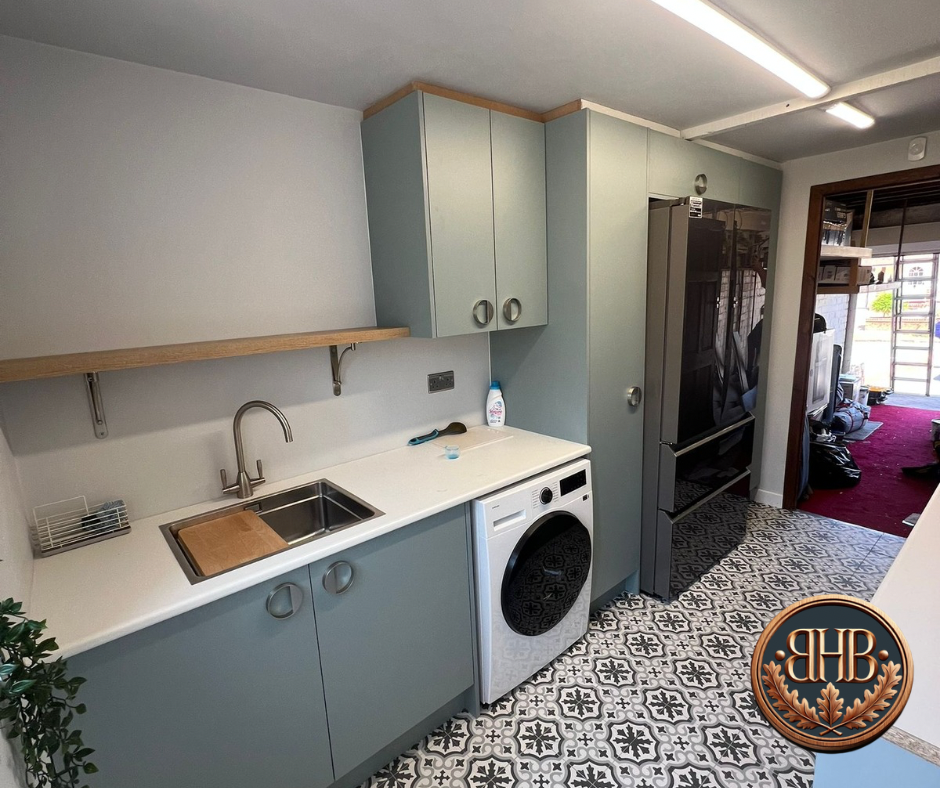
(Because you deserve more than a glorified cupboard full of socks and soggy dog towels)
Let’s be honest — the utility room doesn’t get the love it deserves. It’s the workhorse of the house, grafting behind the scenes while the kitchen steals the limelight. But done right, a utility room can be a total game-changer — for your laundry, your storage, your sanity… even your dog.
Whether you’re building one from scratch, squeezing it into a hallway nook, or giving a tired old back room a glow-up, there’s a lot more to it than chucking in a washing machine and hoping for the best.
At BH Bespoak, we’ve designed and fitted more than our fair share of utility rooms — in Kidderminster and all around Worcestershire, Birmingham, and the West Midlands. We’ve seen what works, what doesn’t, and what really makes a difference to busy family life.
So here it is — your no-nonsense guide to designing a utility room that actually works.
Step 1: Get Clear on What You Actually Need
First things first: what are you using this space for?
Because “utility room” can mean different things to different people. Is it:
- A dedicated laundry room?
- A mudroom for boots, coats and damp dogs?
- A back-up kitchen for meal prep overflow?
- A storage hub for household clutter and bulk buys?
- Or a mix of all the above?
Get clear on what you want to achieve. Because if you try to cram everything into one tiny space without planning, you’ll end up with chaos — not function.
💡 Top Tip: Write a wish list. Washing machine, tumble dryer, sink, dog shower, coat hooks, storage for loo rolls… Get it all down, then prioritise.
Step 2: Plan Your Layout Like a Kitchen (Because It Kind Of Is)
Utility rooms might be small, but they benefit massively from a good layout. Think of it as a mini-kitchen — workflow matters.
Here’s what to think about:
- Where do the appliances go? Ideally side by side, with space to open doors easily.
- Do you want a sink? (Spoiler: you probably do.)
- What needs to be at hand vs hidden away? Dog food and hoovers = hide. Washing powder and pegs = handy.
- Can you stack machines? Tumble dryer over washer is a space-saver, if plumbing allows.
Don’t forget practical details like where the doors open, how much clearance you’ve got, and where the plumbing/electrics are. Get those wrong, and you’ll be swearing at your washing machine every Monday morning.
💡 Trade Tip: We always measure your appliances before designing cabinetry. Not all machines are created equal — and some stick out like a sore thumb if the unit depth isn’t spot on.
Step 3: Let’s Talk Storage (Because You’ll Always Need More of It)
Storage is what separates a good utility room from a great one. And when it comes to storage? More is more.
Here’s where to get clever:
- Tall larder units: Ideal for brooms, ironing boards, mops and Henry (he’s chunky).
- Wall units: Use your vertical space — great for detergents and light items.
- Under-counter cabinets: Perfect for stashing bulk buy essentials or less-used cleaning gear.
- Open shelving: Great for baskets, folded towels or dog bits (if you’re tidy).
- Built-in laundry bins: Game-changer. Keep dirty laundry out of sight and in order.
💡 Personal Touch: Fancy a dog treat drawer? Boot tray cubby? Hidden cat litter station? We’ve built all of these (and more). That’s the joy of bespoke — you can have what works for your life.
Step 4: Surfaces That Can Take a Beating
Your utility room is not a showroom. It’s a working space. So choose materials that don’t flinch at a bit of graft.
- Worktops: Go for something water-resistant and durable. Compact laminate is brilliant for this — thin, tough, and doesn’t mind the odd spill. Quartz or stone is lovely but often overkill in utility spaces.
- Flooring: Needs to be hard-wearing, waterproof, and non-slip. Think vinyl plank, LVT, or tiled.
- Cabinet finish: Painted wood looks great, but make sure it’s got a tough topcoat. You’ll be knocking it about with baskets and mop buckets.
💡 Colour Matters: Pale colours look fresh but can show up dirt. Darker tones or mid-greys are forgiving. Sage green and navy are both on trend and practical.
Step 5: Lighting & Ventilation — The Unsung Heroes
This is where people often skimp — and later regret it.
💡 Lighting:
- Don’t rely on a single dull bulb. Use LED strip lighting under wall units. Consider motion sensor lighting for tall cupboards or broom closets.
- If your utility’s windowless, choose a daylight-style LED bulb to avoid that depressing “cold garage” feel.
💨 Ventilation:
- Tumble dryers = moisture. You need a vent or extractor fan.
- If you’re air-drying indoors, plan for airflow. Opening windows isn’t enough.
Step 6: Build in Flexibility
Utility rooms change with your life. What you need now (nappy bin, laundry sorting, bulk buys) might not be what you need in 5 years (dog bath, wine fridge, storage for rugby kits).
So don’t box yourself in.
- Leave space for a future freezer or fridge.
- Choose shelves that can be reconfigured.
- Keep some storage “spare” for life’s curveballs.
💡 Bonus Tip: Add a charging point. You’ll thank yourself when the cordless hoover, electric mop, and power washer all need a boost at once.
Step 7: Make It a Space You Like Being In
Just because it’s a utility room doesn’t mean it has to be boring. You’re in there doing chores — might as well make it pleasant.
Add:
- A patterned floor tile or funky vinyl
- Hooks for aprons, leads or school bags
- A radio or speaker
- A noticeboard or chalk wall for reminders
Even a pop of colour or a framed print can make it feel more homely — less like a cupboard, more like a room.
Real Talk: What Not to Do
🛑 Don’t stuff too much in.
Trying to cram washing, drying, coats, muddy boots, pets and storage into a 1.5m room never ends well. Prioritise what matters and get the flow right.
🛑 Don’t DIY the joinery if you’re not confident.
Misaligned doors, uneven worktops, and wobbly shelves will drive you mad.
🛑 Don’t forget electrics.
We’ve seen utility rooms with extension leads everywhere. Dangerous and messy. Plan for proper sockets (and spares!).
A Few Real Examples from Our Clients
📍 Stourport Job: Utility space under the stairs turned into a genius pull-out laundry zone with stacking units, slimline broom cupboard and a hideaway dog bed. The client still messages us about how tidy it’s stayed.
📍 Droitwich Farmhouse: Full refit with shaker-style cabinetry, Belfast sink, boot storage bench, and room for two appliances. Finished with sage doors and rustic bronze handles — stunning.
📍 Worcester New Build: Modern compact utility with black cabinets, compact laminate tops, tall larder storage and integrated freezer. Clean, sleek, and full of hidden function.
Final Thoughts
Utility rooms aren’t about impressing guests — they’re about making your life easier. And with the right design, they can do exactly that.
At BH Bespoak, we design these spaces with real life in mind. The wet dogs, muddy shoes, endless laundry loads, and rogue mop buckets. We’ll help you plan a room that suits your space, your routines, and your style — and we’ll build it to last.
If you’re in Kidderminster or anywhere within about 1hr 30 drive, we’d love to come take a look and chat through your ideas. No jargon, no pressure — just honest joinery, done properly.