

Most people spend months choosing their kitchen cabinets, worktops, and handles — and about ten minutes thinking about the lighting. Then they wonder why the finished kitchen doesn’t quite feel the way they imagined it would.
Lighting is one of those things you can’t easily change once the kitchen is fitted. Get it wrong and you’re either squinting at a chopping board or eating dinner under the kind of harsh glare that belongs in a hospital ward. Get it right and the whole room transforms — morning coffee feels different, evening meals feel different, the whole kitchen feels like somewhere you actually want to be.
In 2026, layered kitchen lighting has moved from a design magazine idea to something homeowners are actively asking for when they come to us. Here’s what’s actually worth doing, and what a good bespoke joiner can help you plan from the start.
Why Most Kitchen Lighting Gets It Wrong
The standard approach is a row of recessed downlights across the ceiling. They’re fine. They light the room. But they create a flat, uniform brightness that doesn’t flatter the space, throws shadows onto your worktops (because the light is behind your head when you’re working), and gives you no flexibility.
Honest truth is, a single layer of ceiling lighting in a kitchen is like painting every wall the same shade of magnolia — technically it works, but it’s doing nothing for you.
What actually works is layers. Different light sources at different heights and intensities, each doing a different job. Task lighting where you’re working. Ambient lighting that fills the room warmly. Accent lighting that draws the eye to the features worth looking at — the joinery, the alcoves, the shelving.
The Three Layers of Good Kitchen Lighting
1. Task Lighting
This is the practical stuff. You need proper light where you’re actually working — prep areas, the hob, the sink. Under-cabinet LED strips are the most effective way to achieve this in a fitted kitchen, and in 2026 they’re considerably better than they were even a few years ago. Slimmer profiles, warmer colour temperatures, better dimming control.
The important thing is to plan for them before the cabinets go in, not after. If you want concealed LED strips under your wall units, the cable routes and switch positions need to be thought through at the design stage. We see people try to retrofit this and it’s always a compromise — visible cables, switches in the wrong place, or strips that don’t sit flush because the rebate wasn’t cut for them.
2. Ambient Lighting
This is your general room lighting — what fills the space and makes it feel like somewhere to spend time rather than a place to get tasks done. In 2026, the move is firmly away from flat ceiling grids and towards warmer, dimmable sources that can be turned down in the evening.
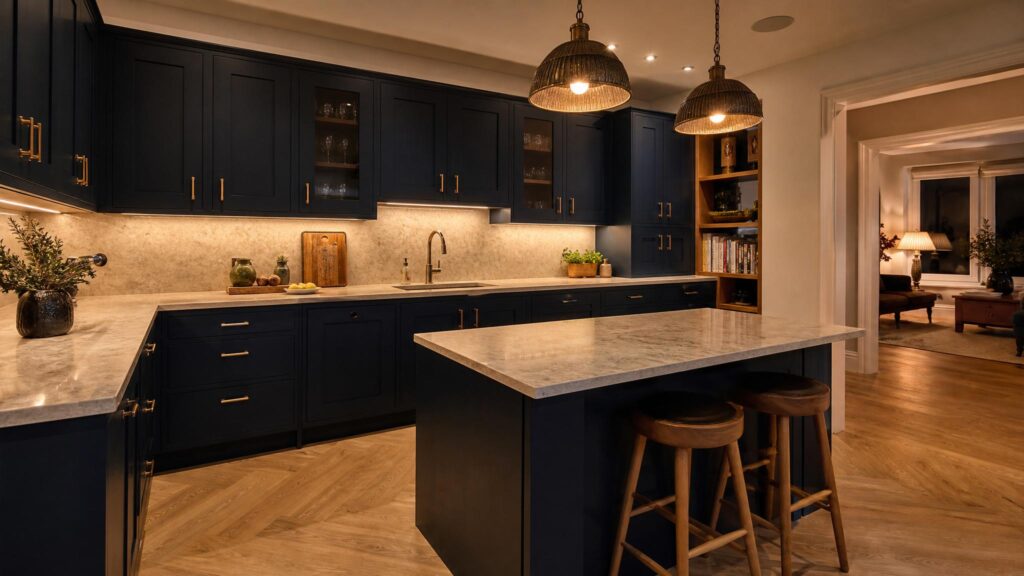
Pendant lights over an island or dining area do two things at once — they provide useful light at a lower level and they act as a visual anchor for that part of the room. A couple of well-chosen pendants can completely change the feel of a kitchen, adding warmth and personality that a ceiling light never will.
We’re also seeing a lot of interest in integrated ceiling lighting that’s recessed into joinery — pelmet lighting, valance strips along the top of tall cabinetry, or lit alcoves that give a gentle wash of light without any visible fittings. When it’s done well, you can’t quite tell where the light is coming from. It just feels right.
3. Accent Lighting
This is where things get interesting if you’ve invested in bespoke joinery. LED strips inside glazed cabinets, lit niches, illuminated shelving — these features do a lot of work at relatively low cost, and they’re the detail that makes a bespoke kitchen feel genuinely different from a showroom fit-out.
Lit open shelving is particularly effective right now. It creates depth, draws the eye, and turns your everyday crockery or glassware into something worth displaying. The key is to use a warm white LED (around 2700K) rather than cool white — cool white makes things look clinical. Warm white makes things look considered.
Colour Temperature: The Detail Everyone Forgets
If there’s one thing we’d tell every homeowner thinking about kitchen lighting, it’s this: pay attention to colour temperature. It’s measured in Kelvins (K) and it makes an enormous difference to how a kitchen looks and feels.
2700K to 3000K is warm white — it’s the closest to a traditional bulb and works brilliantly for ambient and accent lighting in a home environment. 4000K is cool white — sharper and cleaner, sometimes used for task lighting where you want maximum clarity. 5000K and above is daylight — harsh in a home kitchen unless you have a very specific reason for it.
The problem we see is mixed colour temperatures in the same room — warm pendant lights over the island, cool strips under the cabinets, neutral ceiling spots. It looks inconsistent and slightly off, even if you can’t immediately identify why. Pick a temperature and stick to it across the room. Warm white throughout is the safest and most flattering choice for the vast majority of UK homes.
Planning Lighting Into a Bespoke Kitchen Design
The best kitchen lighting isn’t added at the end — it’s designed in from the start. When we’re building bespoke units, there are decisions we make at the build stage that directly affect what’s possible with lighting later.
Pelmet profiles can be sized and shaped to conceal LED drivers. Cabinet interiors can be finished to maximise light reflection. Niches and alcoves can be built to specific depths that work with particular fittings. Open shelving can be wired at the back so the cable is invisible. None of this is complicated if it’s planned ahead. All of it becomes difficult and expensive if you’re trying to add it retrospectively.
It’s also worth thinking about switching and control at this stage. Smart lighting systems have come a long way and you don’t need to spend a fortune to get useful dimming and scene control. Even a simple two-circuit setup — one for task lighting, one for ambient — gives you much more flexibility than a single switch.
What to Ask Your Kitchen Fitter
If you’re planning a new kitchen and you want to get the lighting right, here are the questions worth asking early in the process:
- Can we plan cable routes for under-cabinet lighting before the units go in?
- Are there opportunities to integrate lighting into the joinery — pelmets, alcoves, shelving?
- What switching arrangement would you recommend for this layout?
- Can the cabinetry be finished internally to improve light reflection?
A good joiner will have thought about all of this before. If you get a blank look, it might be worth having a conversation with someone who builds kitchens from scratch and understands how the structure and the finish work together.
The Bottom Line
Kitchen lighting in 2026 isn’t about the most expensive fittings or the cleverest smart home system. It’s about layers — task light where you need it, ambient light that’s warm enough to sit in, accent light that shows off the work that went into the room.
Plan it from the start, keep the colour temperature consistent, and don’t underestimate how much difference a well-placed pendant or a lit alcove can make. It’s one of the best returns on investment in a kitchen project, and it costs very little to get right if it’s thought about at the right time.
Thinking about a new kitchen and want to make sure the lighting works properly from day one? Give us a call on 07904 794280 or message us on Facebook — we’re happy to talk through what’s possible for your space.