

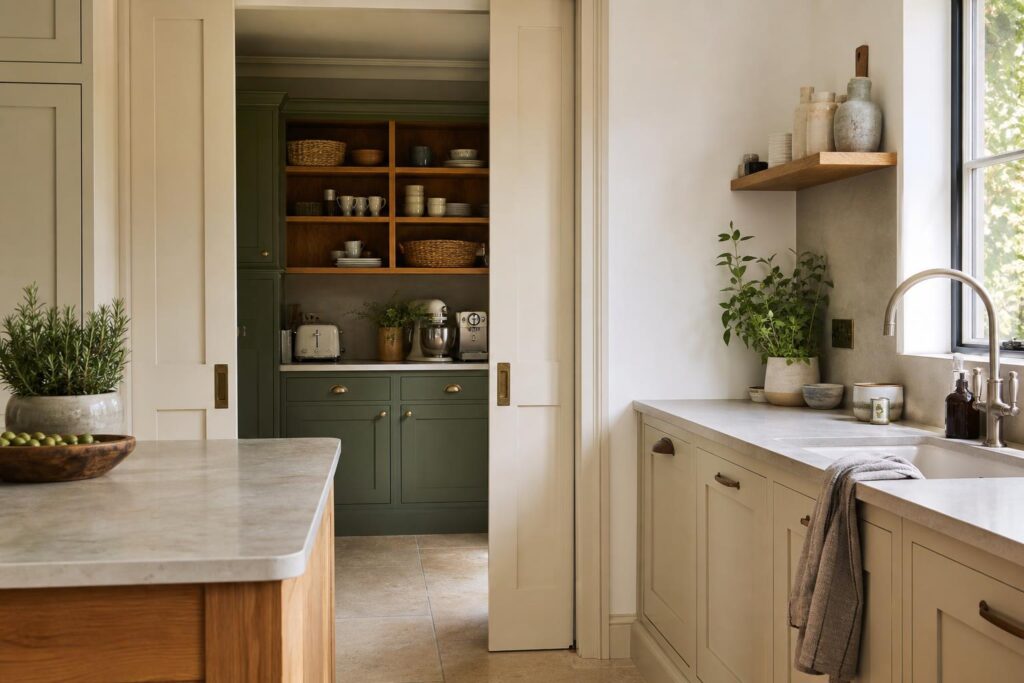
A hidden scullery kitchen sounds grand, but the idea behind it is simple: put the messy, noisy, practical jobs somewhere close by, then let the main kitchen stay calmer. In 2026, that is exactly what more UK homeowners are asking for. Not because everyone suddenly has space for a second kitchen, but because people are getting more honest about how they actually live.
The kitchen is still the room everyone drifts towards. It is where people cook, unload shopping, make coffee, sort school bags, feed the dog, charge phones and dump unopened post. A beautiful run of cupboards will not fix that on its own. Good joinery can, if it is planned around the busy bits rather than just the pretty bits.
Why hidden scullery kitchen design is taking off
We have seen a lot of kitchen trends come and go, but this one has legs because it solves a real problem. Open-plan kitchens look lovely when the worktops are clear. The honest truth is, most working kitchens are not clear for very long. There is usually a toaster, coffee machine, blender, washing-up bowl, recycling, school bottles and a pile of bits that do not seem to belong anywhere.
A hidden scullery gives those jobs a place to go. It might be a proper room behind pocket doors, a widened utility space, a cupboard run with a sink and sockets, or a tall breakfast cabinet that closes away at the end of the morning. The best version depends on the house. What matters is that it is close enough to use every day.
Designers are talking about sculleries, prep kitchens and hidden work zones because homeowners want kitchens that feel more relaxed. From a joinery point of view, that means fewer showy features and more careful planning: where the kettle lives, where the chopping boards go, where recycling sits, where trays are stored and whether small appliances can be used without dragging them across the room.
What a hidden scullery kitchen can include
A good scullery does not need to be huge. In fact, some of the most useful ones are compact. A narrow run of bespoke cupboards can do a lot if the measurements are right and the storage is built around your habits.
- A secondary sink for rinsing, soaking and flower arranging
- Worktop space for coffee, breakfast prep or baking
- Deep drawers for packets, bottles and heavy appliances
- Built-in recycling and waste storage
- Open shelves for everyday mugs, jars and bowls
- Tall cupboards for brooms, dog food, trays and bulk buys
- Pocket doors or bi-fold doors to hide the working area when needed
In our experience, the sink is the bit to think about carefully. If the scullery is too far from the main cooking area, it becomes annoying. If it is too small, it becomes a dumping ground. If it has no natural light or ventilation, it can feel like an afterthought. The trick is to make it useful without stealing too much from the main room.
Where bespoke joinery makes the difference
This is where bespoke work earns its keep. Off-the-shelf units can give you cupboards, but they often leave awkward gaps, wasted corners and fixed sizes that do not quite suit the job. A scullery is all about the details. The cupboard for the coffee machine needs the right depth. The shelf above the sink needs to clear the tap. The bin drawer needs to open without blocking the doorway. The sockets need to be where you actually use them.
It is also worth thinking about materials. A hidden work zone still has to take a hammering. Painted doors are fine if they are finished properly. Oak or ash shelves can warm up a practical area. A hard-wearing worktop matters more here than chasing the most fashionable surface. This is the part of the kitchen that will see wet hands, crumbs, hot mugs and the odd pan put down in a hurry.
We would also avoid making it too fussy. A scullery should feel straightforward. Good hinges, strong drawers, sensible handles, wipeable finishes and enough space to stand comfortably will do more for you than a complicated feature you only use twice a year.
Hidden scullery kitchen ideas for smaller homes
You do not need a large extension to borrow the idea. In smaller homes, a scullery can be treated as a hidden work cupboard. We are talking about a breakfast station behind doors, a tall larder with internal drawers, or a short run of cupboards at the end of the kitchen that takes care of appliances and recycling.
One useful approach is to build a full-height cupboard with sockets, a stone or compact laminate shelf, and storage above and below. Keep the toaster, coffee machine and mugs inside it. Open it in the morning, close it when you are done. It sounds simple because it is, but it changes how the room feels every day.
Another option is to use the utility room better. Plenty of homes have a utility space that has been fitted with basic units and not much thought. With proper joinery, that room can become a laundry area, overflow pantry, cleaning cupboard and prep zone in one. Worth getting right the first time, especially if you are already renovating.
What to ask before adding a hidden scullery kitchen
Before you start drawing doors and cupboards, ask yourself what problem you are trying to solve. Do you want less clutter on the main worktop? Somewhere to hide appliances? A better place for washing up after entertaining? More storage for bulk shopping? The answer changes the design.
- Will the scullery be used daily, or only when guests come round?
- Does it need plumbing, or just power and storage?
- Can the doors open without blocking the kitchen flow?
- Is there enough light to make it pleasant to use?
- What items are currently cluttering your worktops?
- Which jobs make the main kitchen feel untidy?
A good joiner will ask these questions early. The layout should follow the way you live, not the other way round. If you drink coffee every morning, design around that. If you bake, give trays and mixers a proper home. If you have children, leave space for bottles, lunchboxes and snacks. That is how a kitchen starts feeling properly made for you.
Is a hidden scullery kitchen worth it in 2026?
For the right home, yes. Not because it is fashionable, but because it makes the kitchen easier to live with. The main room can look more settled, the practical jobs have somewhere to happen, and the joinery works harder than a standard line of cupboards.
The mistake is treating it as a posh extra. It should be a working part of the house. If it is planned properly, a hidden scullery kitchen can make the difference between a kitchen that photographs well and a kitchen that still feels good on a Tuesday morning when everyone is rushing out.
Thinking about a new kitchen, scullery or bespoke storage project? Give us a call on 07904 794280 or message us on Facebook. We are always happy to talk through what would work in your space.