

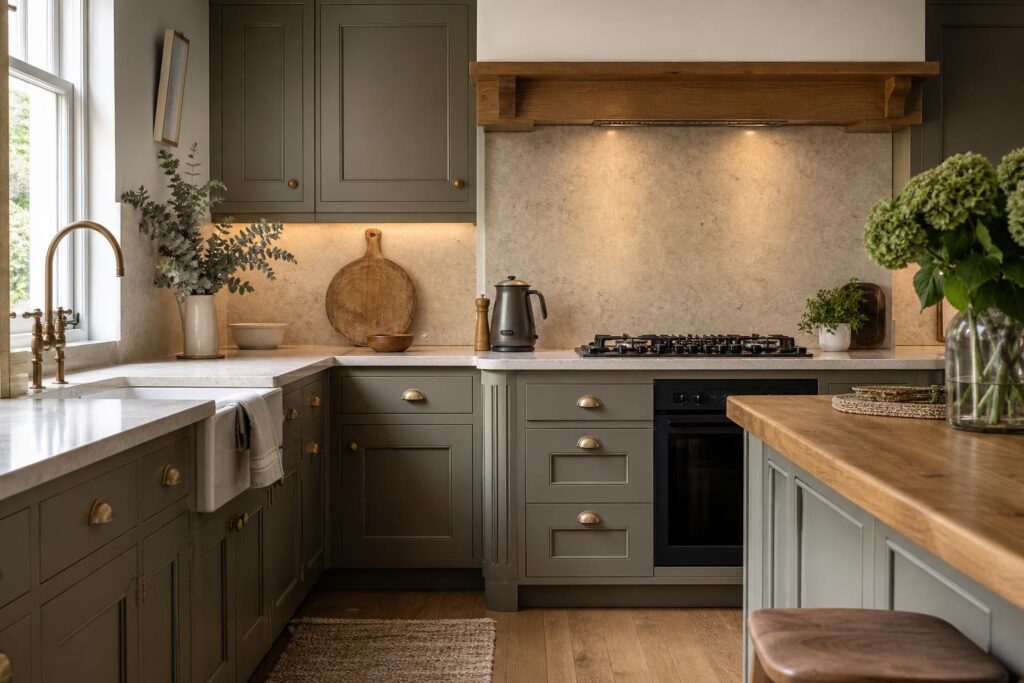
Kitchen splashbacks in 2026 are not just a bit of tile behind the hob any more. More homeowners are asking for full-height stone, porcelain, timber-backed details, tall upstands and panelled finishes that run right up to the cupboards or extractor. Done well, it can make a kitchen feel calm, solid and properly finished. Done late, it can turn into a messy compromise.
In our experience, the splashback is one of those jobs people think they can choose near the end. Honest truth is, by then a lot of the decisions have already been made for you. Socket positions, hob width, extractor height, worktop thickness, wall flatness and cabinet lines all affect what is possible. If you want a full-height kitchen splashback to look like it belongs, it needs to be part of the plan from the start.
Why kitchen splashbacks in 2026 are getting taller
The trend makes sense. A small strip of splashback can look a bit mean in a well-fitted kitchen, especially when the rest of the room has been carefully designed. A full-height finish gives the wall a cleaner look, protects more of the surface and avoids too many breaks between materials.
Stone and porcelain are popular because they give a continuous surface from the worktop upwards. Tiles are still a good option, especially handmade or zellige-style tiles with a bit of movement, but people are being more deliberate with them. Instead of a random band behind the cooker, they are using tile layouts that line up with the joinery, open shelves or extractor.
There is also a practical reason. Kitchens are working harder. Steam, splashes, coffee machines, air fryers and daily cooking all leave marks. A taller splashback is easier to wipe down than painted plaster, and it can save a lot of touching up later.
A full-height kitchen splashback starts with the worktop
If the splashback is going to match the worktop, the material choice needs to be made early. Natural stone, quartz, porcelain and compact surfaces all have different thicknesses, maximum slab sizes and installation requirements. The fitter needs to know what is coming before the cabinets and worktops are finalised.
With natural stone, the veining matters. You might want the pattern to run from the worktop up the wall, or you might prefer the wall panel to be cut from a different section so it looks quieter. Either way, this is not a decision to leave to chance. Once the slab is cut, that is usually that.
Porcelain can be brilliant for splashbacks because it is hard wearing and available in large sheets, but it needs proper handling and accurate measuring. Walls that look straight at first glance often are not. A good joiner or fitter will check how the wall, worktop and cupboards meet before promising a perfect line.
Sockets, switches and services need proper thought
This is where full-height splashbacks can go wrong. Every socket, fused spur, light switch and appliance point becomes a cut-out. Too many cut-outs in an expensive slab can make the whole thing look fussy, and badly placed sockets can spoil the clean look you were paying for in the first place.
Before the electrician starts, think about how the wall will actually be used. Where does the kettle sit? Where will the coffee machine go? Are you having under-cabinet lighting? Does the extractor need an isolator? If there is a breakfast cupboard or appliance garage nearby, some of those sockets may be better hidden inside the joinery rather than scattered across the splashback.
It is the kind of detail you notice every day. A socket 30mm too high or slightly off centre might sound minor, but once it is cut into stone or tile, it will catch your eye every time you make a cup of tea.
The extractor and hob set the main sight line
The hob area is usually the focal point, so it deserves extra attention. The splashback, extractor, wall cupboards and worktop all need to line up properly. If the extractor is too narrow, too high or sitting awkwardly between cupboards, the splashback will show it.
A full-height panel behind the hob can look excellent, but it needs room to breathe. Sometimes the best answer is a concealed extractor in a canopy or a neat built-in unit. Sometimes a visible metal or painted extractor works better. What matters is that it is chosen before the wall finish, not squeezed in afterwards.
We have seen kitchens where the splashback material was chosen beautifully, then let down by a rushed extractor choice or a hob that was not centred on the run. Worth getting right the first time.
Tiles still work, but the layout matters
Not every kitchen needs a slab splashback. Tiles can bring texture, colour and a handmade feel, especially in older houses where a completely flat panel might look too polished. The trick is to set out the tiles properly.
Tile size, grout colour, edge trims and stopping points all make a difference. If the tiles stop halfway along a wall because nobody decided where the run should finish, it can look unfinished. If the grout lines clash with the socket plates or cupboard edges, it looks busy.
- Line tile edges up with cabinet ends where possible.
- Avoid tiny slivers of tile at visible corners.
- Choose grout colour for daily living, not just the showroom sample.
- Think about open shelves and wall lights before the tiler starts.
- Use proper backing and preparation in wet or high-heat areas.
A good tile layout feels calm because the hard work has been hidden. That is usually the sign it has been planned properly.
Do not forget cleaning and real life
Some materials look lovely in a photo and then annoy you every morning. Highly polished surfaces can show fingerprints and water marks. Pale grout behind a hob can stain. Rough textures can be harder to wipe down. Timber can work beautifully in the right area, but it needs the right finish and it is not the answer directly behind every hob or sink.
That does not mean everything has to be plain. It just means the material should suit how you live. If you cook properly most nights, be honest about splashes, steam and cleaning. If the kitchen is part of a busy family home, choose finishes that can take a bit of life.
In a bespoke kitchen, the best splashback is not the one that shouts the loudest. It is the one that works with the cabinets, protects the wall, suits the worktop and still looks right in five years.
Where bespoke joinery makes the difference
Full-height splashbacks show up poor fitting. If the cabinets are not level, the worktop line is off or the wall cupboards are slightly awkward, a large flat surface will make it obvious. Bespoke joinery gives you more control over those lines.
Cupboard heights can be adjusted to suit the splashback. Shelves can be made to land neatly on a grout line or slab edge. Appliance cupboards can hide sockets and clutter. End panels can be designed so the splashback has a natural stopping point instead of dying into a random corner.
That is the bit flat-pack often struggles with. Standard sizes force the room to work around the units. Bespoke work lets the units, wall finishes and room shape work together.
Plan the splashback before installation week
If you are renovating a kitchen in 2026 and want a full-height splashback, raise it early. Before first fix electrics is ideal. Definitely before worktops are templated. By the time the kitchen is being fitted, the big decisions should already be settled.
The order usually looks something like this: decide the layout, choose the worktop and splashback material, plan sockets and lighting, confirm extractor and hob positions, fit the cabinetry, template the worktop and splashback, then install the finished surfaces. Skip those steps and the finish nearly always suffers.
A good joiner will tell you what needs deciding and when. They will also point out the boring bits, like walls being out of square or sockets landing in the wrong place. That advice is worth listening to, because it saves expensive fixes later.
Thinking about a kitchen splashback or full renovation?
If you are planning a new kitchen, do not treat the splashback as an afterthought. It affects the worktops, cupboards, electrics, extraction and the whole look of the room. Get it planned early and it becomes one of the details that makes the kitchen feel properly built.
Thinking about a new kitchen or bespoke joinery project? Give us a call on 07904 794280 or message us on Facebook. We are always happy to talk through what will work in your space.