

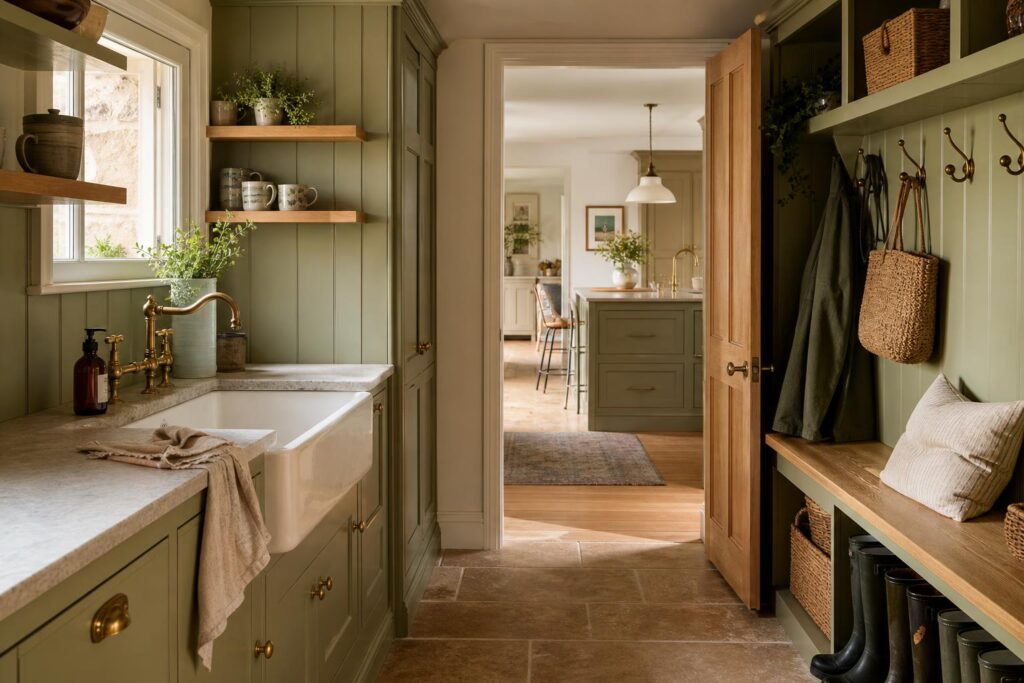
Back kitchen joinery is one of those ideas that sounds old fashioned until you live with it for a week. Then it makes complete sense. A back kitchen, scullery, utility or working pantry gives the messy jobs somewhere to go, so the main kitchen can stay calmer, cleaner and easier to use. In 2026, with open plan kitchens still doing far too many jobs at once, that separation is starting to look very sensible.
We are seeing more homeowners think beyond the showpiece kitchen. They still want proper cabinets, good worktops and a room that feels welcoming, but they also want somewhere for the washing machine, muddy shoes, bulk shopping, pet food, recycling, trays, mop bucket and the bits nobody wants on display. Honest truth is, a kitchen only works well if the awkward jobs have been planned for.
Why back kitchen joinery is back on the list
A lot of recent kitchen design has been about knocking rooms together. That can be brilliant when it is done well, but it also means the kitchen is often visible from the sofa, dining table and garden doors. Every pan, plate and school bag is suddenly part of the room. Back kitchen joinery gives you a pressure release valve.
The idea is simple. Keep the main kitchen for cooking, eating and gathering, then build a smaller working space nearby for everything else. It might be a full scullery behind a door, a utility room off the kitchen, or a run of fitted cupboards along a back entrance. The size matters less than the thinking behind it.
- A Belfast sink for messy washing up, flower buckets or cleaning jobs
- Tall storage for brooms, mops, hoovers and ironing boards
- Ventilated cupboards for coats, boots and pet kit
- Worktop space for laundry sorting, baking prep or unloading bags
- Closed storage for bulk food, trays, appliances and recycling
When that is fitted properly, the main kitchen does not have to carry every single household job. That is the point.
Back kitchen joinery works best when it is treated like a real room
The mistake is treating a back kitchen as an afterthought. People spend months choosing the main kitchen door style, then leave the utility as a few standard units and a washing machine shoved under a laminate worktop. We have seen this go wrong plenty of times. The room gets used every day, but it is the bit nobody planned properly.
Good back kitchen joinery needs the same care as the main kitchen, just with a more practical head on. The doors still need to line up. The worktop height still matters. The sink still needs space around it. The cabinets need to suit the things they are storing, not just fill a wall because there happens to be a gap there.
A good joiner will ask what actually happens in the house. Where do coats land? Where do muddy shoes go? Do you come in through the back door? Do you batch cook? Have you got a dog? Do you need space for school bags, cleaning products, recycling or extra freezer storage? Those answers shape the joinery far more than a glossy picture ever will.
The best uses for a 2026 back kitchen
The trend at the moment is towards warm, material-led kitchens, natural timber, painted cabinetry, stone, brass, proper texture and less of the cold grey showroom look. A back kitchen fits that direction well because it can be practical without feeling clinical. Painted timber cupboards, oak shelves, stone or hardwood worktops and a proper ceramic sink can make a working room feel like part of the house, not a leftover corner.
For some homes, the back kitchen becomes a quiet prep area. The kettle, toaster, mixer, coffee machine and breakfast bits can sit behind a door or in a pantry run, leaving the main worktop clearer. For others, it is closer to a boot room, with seating, hooks, baskets and tall cupboards. In a busy family home, it might be the room that stops the kitchen table becoming a dumping ground.
One thing worth saying clearly: bespoke does not mean filling every inch with expensive cupboards. Sometimes the best choice is open shelving over a sink, a bench with storage beneath, or one tall cupboard that is built properly for awkward kit. The value is in making the space fit your life.
What to plan before the joinery is made
Back kitchen joinery is only as good as the services behind it. If you want a sink, washing machine, tumble dryer, extra fridge, boiling tap or appliance garage, the plumbing and electrics need sorting before the cabinets are made. This is where early planning saves a lot of grief.
Ventilation matters too. A small utility with wet coats, laundry and a sink can become damp if it is boxed in badly. Materials matter for the same reason. Painted timber, moisture resistant carcassing, proper hinges and hard-wearing worktops all earn their keep in a room that gets knocked about.
It is also worth thinking about door swings and walkways. A back kitchen is often narrow, so you do not want every cupboard fighting with the washing machine door, the back door and someone trying to get past with shopping bags. Sliding trays, internal drawers, pocket doors and sensible shelf depths can make a small room feel much easier to use.
Back kitchen joinery should support the main kitchen, not compete with it
The best back kitchens feel connected to the main kitchen without trying to be the star of the house. That might mean using the same timber, the same handles or a related paint colour. It might mean going tougher and simpler, with fewer decorative details and more storage. Either way, it should feel deliberate.
In our experience, this is where bespoke joinery really helps. Standard units are made to standard sizes, and back kitchens are rarely standard rooms. They have boilers, meters, back doors, low windows, odd corners and pipework in inconvenient places. A made-to-fit approach can hide the awkward bits, use the full height of the room and make storage feel calm instead of cobbled together.
Worth getting right the first time
A back kitchen will not suit every house, but if you have the space, even a modest one, it can change how the whole kitchen feels. It keeps mess where it belongs. It gives daily jobs a proper home. It lets the main kitchen breathe a bit.
Thinking about a new kitchen, scullery, utility or bespoke joinery project? Give us a call on 07904 794280 or message us on Facebook at https://www.facebook.com/profile.php?id=61563756110324. We are always happy to talk through what is possible and what is worth getting right before the work starts.