

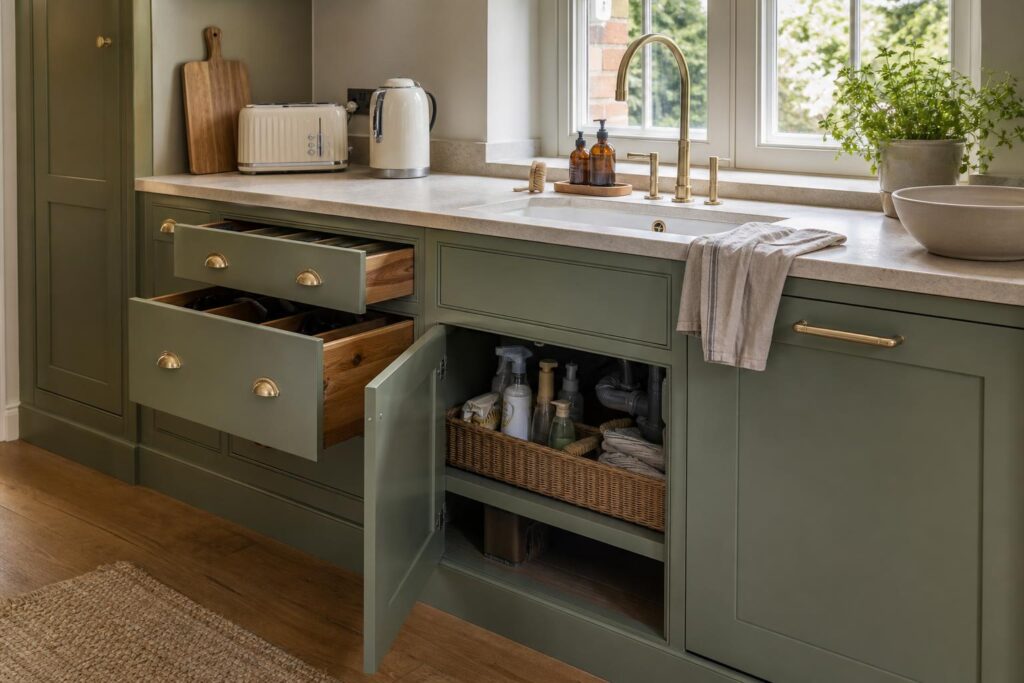
Kitchen wet zone design sounds a bit grand, but it is really just the part of the kitchen where water, waste and daily mess all meet. The sink, dishwasher, bins, cleaning products, drying space, cloths, recycling, food prep scraps and the cupboard underneath it all. Get that area right and the kitchen feels easy to use. Get it wrong and you spend years fighting drips, clutter, awkward doors and cupboards that never quite work.
In our experience, the sink run is one of the places where bespoke joinery earns its keep. A showroom layout can make a kitchen look tidy for ten minutes. Real life is different. People rinse vegetables, empty mugs, stack plates, wipe worktops, sort recycling, fill dog bowls and search for dishwasher tablets, often all in the same corner of the room. That corner needs proper thought.
Why kitchen wet zone design is getting more attention
A lot of kitchen trends for 2026 are moving away from purely open-plan show kitchens and towards rooms that work harder. Pantries, back kitchens, half-depth storage, utility corners and softer lived-in finishes are all part of the same shift. Homeowners still want a good-looking kitchen, of course, but they are asking better questions now. Where does the washing up actually go? Where do wet cloths live? Can the dishwasher door open without blocking the bin?
That is why kitchen wet zone design matters. It deals with the practical stuff before the cabinets are ordered and fitted. Once the plumbing is in, the worktop is templated and the units are made, changing the sink area becomes awkward and expensive. Worth getting right the first time.
Start with the sink, not the cupboard doors
The honest truth is that too many kitchen plans start with the door style and colour. Those things matter, but they should not lead the whole job. Around the sink, the first questions should be practical.
- Is the sink used mostly for food prep, washing up, or both?
- Will there be one bowl, one and a half bowls, or a separate prep sink?
- Where will the dishwasher sit in relation to the sink?
- Can someone scrape plates into the bin and load the dishwasher without stepping across the room?
- Where will wet cloths, sprays, brushes and dishwasher tablets go?
- Is there enough clearance for pipework, filters, waste disposal or boiling water taps?
Once those answers are clear, the joinery can be designed properly. That might mean a false drawer front under the sink, a pull-out cleaning caddy, a narrow tray slot, an internal rail for cloths, or a bin drawer placed where it is actually useful. None of that is glamorous, but it is the kind of thing you notice every day.
The under-sink cupboard needs more respect
Under-sink cupboards are often treated as leftover space. In a cheap kitchen, you usually get a big empty box with pipework cutting through the middle. It looks fine on day one, then slowly turns into a jumble of bottles, bags and damp bits.
A good joiner will look at that space differently. Pipework can be allowed for. Shelves can be shaped around traps and valves. The base can be protected properly. A removable panel can give access for maintenance. Pull-out storage can be sized so it does not clash with plumbing. It is not complicated, but it does need someone to think about the real use of the cupboard before making it.
Moisture is the other issue. The sink area gets more abuse than most cabinets. Cheap board, poor edging and bad sealing will show up quickly here. If water gets into joints, it does not politely stay put. It swells edges, marks shelves and makes the cupboard feel tired before the rest of the kitchen has even settled in.
Dishwasher position can make or break the flow
The dishwasher should be close to the sink, but not shoved in without thought. If the open dishwasher door blocks the main walkway, traps someone at the sink, or stops a drawer opening, it will annoy you every single day.
For right-handed and left-handed users, the best position can vary. In tighter rooms, it may be better to place the dishwasher just off the main sink run so it can be loaded without cutting across the cooking zone. In a larger kitchen, it might sit near crockery storage so unloading is quicker. There is no one-size-fits-all answer. That is the point of bespoke work.
The joinery around integrated appliances also needs care. Door alignment, ventilation gaps, plinth access and fixing points all affect how clean the finished run looks. A well-fitted integrated dishwasher should feel like part of the furniture, not an appliance squeezed into a gap.
Bins and recycling belong in the wet zone conversation
Bins are not exciting, but they are one of the most-used parts of a kitchen. If you prepare food beside the sink, the food waste needs to be close. If you rinse tins and bottles, recycling needs to be close too. Putting bins at the far end of the room because they were forgotten in the plan is a classic mistake.
Pull-out bin drawers are often the neatest answer, especially when they sit between the sink and prep area. The important bit is sizing them properly. Some households need more recycling capacity than general waste. Some need food waste separated. Some need a simple two-bin setup because anything more complicated will never be used. The joinery should match the household, not the other way round.
Worktop and splashback choices affect the whole area
The wet zone is hard on materials. Around the sink, worktops deal with standing water, cleaning products, heat, scratches and daily wiping. Some materials cope better than others, and every material has rules. Timber can look beautiful, but it needs care and proper sealing. Stone and quartz are easier to live with, but the detailing around cut-outs still matters. Laminate can be practical on a sensible budget, but poor fitting around the sink will shorten its life.
Splashbacks are part of the same decision. A short upstand might be fine in one kitchen, while another needs a full-height splashback behind the sink because the wall gets soaked daily. If tiles are being used, the setting-out matters. Nobody wants a tiny awkward sliver of tile right behind the tap because the plan was left until the end.
Kitchen wet zone design is about daily habits
The best sink runs are designed around how people actually live. A family kitchen may need a tougher sink, a larger bin drawer and storage for school bottles and lunch boxes. A couple who cook from scratch may want a prep sink, good compost storage and a clear landing space either side of the bowl. A smaller galley kitchen might need half-depth storage or clever rails to keep the worktop clear.
This is where bespoke joinery has a real advantage. You are not stuck with standard cabinet sizes and hoping your habits fit. The cabinet can be made around the room, the plumbing, the appliances and the way the household uses the space.
What to ask before the sink run is built
Before signing off a kitchen plan, ask the awkward questions. Where does a dripping cloth go? Can the dishwasher be loaded while someone is at the sink? Will the bin drawer open when the oven door is open? Is there proper access to stop valves? Is the cupboard base protected if a bottle leaks?
These are not fancy details. They are basic workmanship details. But when they are missed, they make the difference between a kitchen that looks good in photos and one that works properly for years.
Planning a better sink run
Kitchen wet zone design is not about adding more stuff for the sake of it. It is about putting the right things in the right place, then building the joinery cleanly around them. The sink run should handle mess, water, waste and storage without making the kitchen feel cluttered.
If you are planning a new kitchen or bespoke joinery project, we can help you think through the details before anything is made. Give us a call on 07904 794280 or message us on Facebook. We are always happy to talk through what will work in your home.