

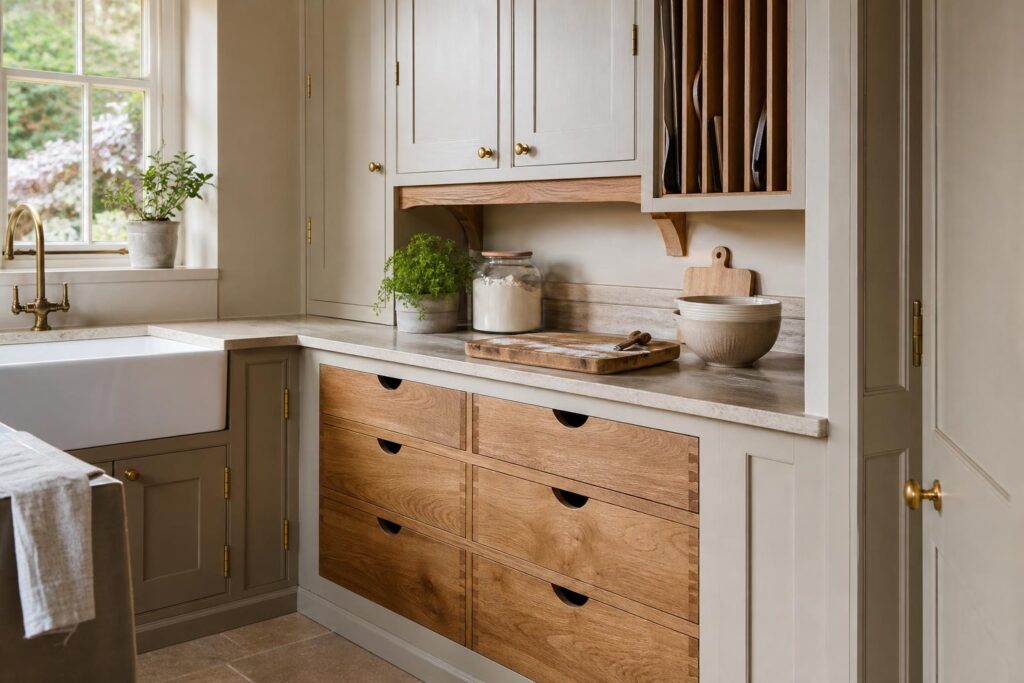
A kitchen prep zone sounds a bit grand until you have lived with one. Then it becomes the bit of the kitchen you use constantly. It is where the chopping boards actually live, where the mixer can stay plugged in, where baking trays are not fighting with saucepan lids, and where the daily mess is kept away from the kettle, sink and main walkway.
We are seeing more homeowners ask for kitchens that work harder without simply making the island bigger. That makes sense. A good kitchen in 2026 is not just about colour, handles and a nice worktop. It is about making the busy jobs easier, especially if the room is used by the whole family every day.
Why a kitchen prep zone is worth planning early
Most kitchen problems start when every job is expected to happen in the same place. Someone is making tea, someone else is unpacking shopping, the dishwasher is open, and the person trying to cook has nowhere sensible to put a chopping board. That is when a kitchen starts to feel smaller than it really is.
A kitchen prep zone gives the proper food preparation jobs their own area. It does not need to be huge. In our experience, a well planned 900mm to 1200mm run can be more useful than a big empty stretch of worktop with no storage underneath it. The trick is making the joinery below and around it suit the job.
That usually means shallow drawers for knives and small tools, deeper drawers for mixing bowls and pans, tray slots where you can actually reach them, and a bin close enough that peelings do not travel across the room. If you bake, it might mean a mixer lift, a marble or stone section, and a proper home for tins, scales and ingredients. If you cook from scratch most evenings, it might mean chopping boards, oils, spices and utensils all within one step.
Where a kitchen prep zone should go
The best position depends on how the kitchen is used, not just where it looks neat on a drawing. A prep zone normally wants to sit between the fridge or larder and the hob, with the sink close enough for washing vegetables and filling pans. It should not block the main route through the room, and it should not rely on someone standing in front of the dishwasher every time they cook.
On an island, a prep zone can work brilliantly, provided the storage is designed properly. Deep island drawers are good for pans, bowls and dry goods, but they need to open without clashing with appliances or stools. If the island is also used for homework, breakfast and guests leaning with a glass of wine, the cooking side needs to be clearly thought through.
In smaller kitchens, the prep zone might be a short run beside the hob or a section tucked near a larder cupboard. A good joiner will look at the real working triangle and the annoying pinch points, not just the fashionable layout.
The joinery details that make a kitchen prep zone work
This is where bespoke joinery earns its keep. Off-the-shelf units can give you boxes, but a proper kitchen prep zone needs the boxes to be the right sizes, in the right order, for the way you cook.
- Drawer depth: Shallow drawers stop tools getting buried. Deep drawers are useful, but only when they are not asked to hold everything.
- Tray and board storage: Vertical dividers beat a wobbly stack at the back of a cupboard every time.
- Worktop choice: A hard-wearing surface matters if this area gets daily chopping, baking or hot pans nearby.
- Lighting: Prep areas need task lighting. Pretty pendants alone are rarely enough.
- Power: Mixers, blenders, coffee grinders and chargers all need sockets planned before the cabinets are made.
- Bin position: It sounds boring, but a badly placed bin is one of those things you will notice every day.
Honest truth is, the boring details are often the ones that make the kitchen feel expensive to live with. Not flashy. Just properly thought through.
A kitchen prep zone should not become another dumping ground
One mistake we see is creating a lovely worktop area with no clear job. It looks great on the first day, then becomes the place for post, keys, school forms and half the contents of the supermarket shop. The way around that is to give the area a purpose and build the storage around it.
If it is a baking zone, make it a baking zone. If it is for everyday cooking, keep knives, boards, oils and pans close. If it is a family breakfast station, plan for cereal, bread, toaster, coffee, mugs and crumbs. Trying to make one area do absolutely everything normally means it does none of it well.
Why this trend suits real homes
The nice thing about the kitchen prep zone trend is that it is not just a showroom idea. It suits busy houses. It works in period homes, extensions, cottages and townhouses. It can be traditional, simple, Shaker-style, handleless or furniture-like. The look can change, but the thinking stays the same: put the right storage where the work actually happens.
We would rather see a homeowner spend money on one properly planned working area than add another tall cupboard or oversized island because it looked good online. Good kitchen fitting is about flow, access and durability. The pretty bit matters, of course it does, but the kitchen still has to earn its place every morning and evening.
Planning a kitchen prep zone in 2026
If you are planning a new kitchen, start by watching how your current one fails you. Where do you chop? Where do you put hot trays? Where does the food processor live? Which cupboard makes you sigh every time you open it? Those answers are more useful than any trend list.
A proper kitchen prep zone is not about adding more for the sake of it. It is about making the work easier, the storage clearer and the room calmer to use. Worth getting right the first time.
Thinking about a new kitchen or a piece of bespoke joinery that makes your kitchen work properly? Give BH Bespoak a call on 07904 794280 or message us on Facebook. We are always happy to talk through what is possible.