

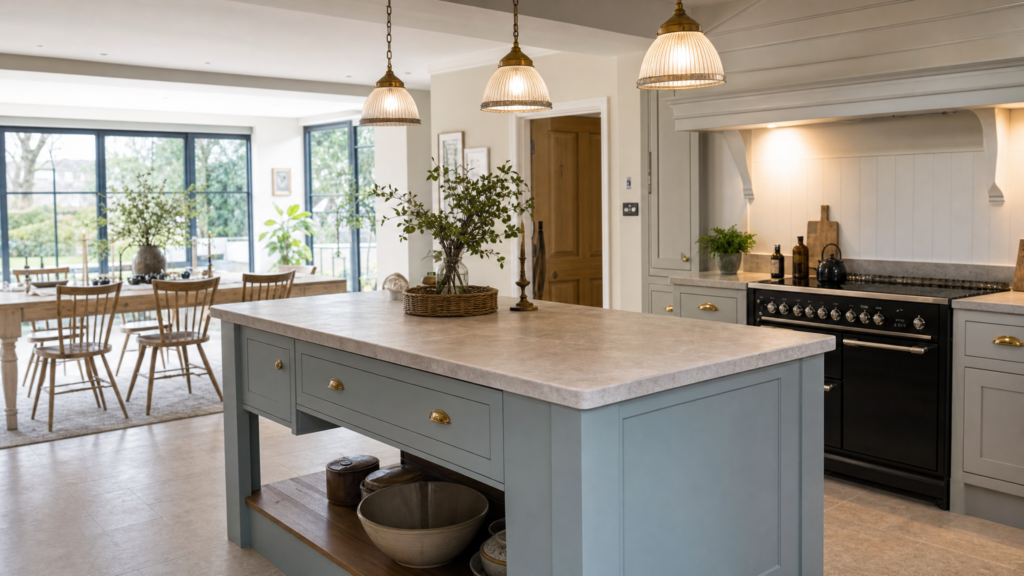
Ask almost anyone planning a new kitchen what they want and it comes up within the first five minutes. A kitchen island. It is the thing people pin on mood boards, see in showrooms, and immediately picture in their own home. And honestly, it is easy to see why. Islands look great. They add worktop space, somewhere to sit, a focal point for the whole room.
But here is what we see time and again as bespoke joiners: people fitting islands into kitchens that were never really suited to them. The result is a kitchen that feels cramped, awkward to move around in, and less functional than it was before. So before you commit, it is worth getting an honest answer to the question: do you actually need one?
What a Kitchen Island Actually Does
Done right, an island is genuinely useful. It adds worktop space in a central, accessible position. It can house a hob or a sink, which changes the whole flow of how you cook. It creates a social hub, somewhere for people to sit and talk to whoever is cooking without getting in the way. If it is built with storage underneath, it can replace an entire run of cabinetry elsewhere in the room.
These are real benefits. We have built islands that transformed how a kitchen works for a family. But every one of those kitchens had the space to carry it. That is the part the showroom brochure does not always spell out.
The Space Question Nobody Asks Until It Is Too Late
The standard guidance is that you need at least 1,000mm of clear space on all working sides of an island. That is around a metre of clearance, and it needs to be usable space, not just technically there. Two people need to be able to pass each other without squeezing. An oven door needs to open fully without hitting the island. A dishwasher door needs to drop down without blocking access to the sink.
In a kitchen that is 3.5 metres wide with cabinets on both sides, that one metre clearance is not always realistic. Go below 800mm and a kitchen island stops being a functional workspace and starts being an obstacle. We have walked into kitchens where a previous fitter put in an island because the client wanted one, and the result is a room that is genuinely difficult to use.
Measure your space honestly before anything else. Tape out the island footprint on your floor and walk around it. Open appliance doors. Have another person stand at the hob while you try to get to the fridge. Do this before you spend anything.
When an Island Genuinely Earns Its Place
There are kitchens where an island is clearly the right call. Here is what those spaces usually have in common.
The room is large enough to breathe around it. Open-plan kitchen-diners with good floor area are prime candidates. A kitchen that opens into a living or dining space often has the proportions to carry an island without it feeling wedged in.
The layout currently lacks a practical worktop zone. If your existing kitchen has an L-shape or a single straight run and you are constantly running out of prep space, an island can genuinely solve that. Particularly if you do a lot of cooking, entertain regularly, or have more than one person using the kitchen at once.
You want a social kitchen. If the kitchen is the heart of your home and you want people to gather there, an island with seating creates exactly that kind of natural gathering point. Overhang the worktop on one side by around 300 to 400mm and you have a breakfast bar without needing a separate piece of furniture.
You need more storage. An island built with deep drawers, pull-out shelving, or integrated appliances can add enormous amounts of storage in a kitchen where wall cabinet space is limited, for instance in a room with lots of windows or a lower ceiling.
When an Island Is the Wrong Choice
This is the bit that often gets left out.
If your kitchen is a galley style, a corridor layout, or anything under around 3 metres wide, an island is almost certainly going to make life harder, not easier. The same applies to kitchens that already feel busy, where traffic flows through the room from a back door or hallway. Adding an island into that kind of space creates bottlenecks.
Similarly, if your kitchen is fairly compact but you are planning to add seating, think carefully. Seating needs overhang and legroom. A properly usable breakfast bar seat needs around 600mm of knee space. Add that to the island body and you are talking about a significant footprint.
And if you are fitting an island primarily because it looks good in photographs, be honest with yourself. It might look stunning in the showroom. In your kitchen, with your footprint and your family moving through it every morning, it might just be in the way.
The Alternative Most People Do Not Consider
When an island does not quite work for a space, there are usually better solutions that achieve most of the same things.
A peninsula is one. This is a run of cabinetry that extends from an existing wall or cabinet run, creating a three-sided worktop that gives you extra prep space and seating without needing clearance on all four sides. In many kitchens, a peninsula is far more practical than a freestanding island, and looks every bit as good.
A freestanding butcher’s block or a smaller bespoke prep table is another option. These can be moved, give you extra surface area when you need it, and do not require plumbing or wiring. For kitchens that are tight on space, flexibility is worth more than a fixed feature.
Sometimes the real answer is not more furniture but better joinery. A full-height larder unit, a well-designed run of drawers, a bespoke corner solution. These can add more usable storage and worktop area than an island, without compromising how the room flows.
What to Ask Before You Commit
If you are seriously considering an island, here are the questions worth working through before anything gets ordered or fitted.
- What is the minimum clearance on each side, and does your room actually deliver that?
- Will the island have plumbing or electrics? If so, are you budgeting for that work?
- What is the primary job you need it to do: storage, prep space, seating, or all three?
- Does the room already flow well, or would a fixed central unit create problems?
- Have you considered a peninsula or a bespoke alternative that might serve the same purpose?
These are the questions a good joiner will work through with you before recommending anything. If someone is pushing an island on you without asking about your space and how you use the kitchen, that is worth paying attention to.
The Honest Answer
Kitchen islands are not always the answer. But in the right space, designed properly and built to fit how you actually live, they are genuinely brilliant. The key is being honest about what your kitchen can carry and what problem you are actually trying to solve.
That is what bespoke means, really. Not just choosing your own finish or handle. It means a kitchen designed around your space, your habits, and your family, rather than a showroom layout dropped into your home and hoping for the best.
If you are thinking about a kitchen island, or any bespoke joinery project in the Midlands, we are happy to come and look at your space and give you an honest opinion. No hard sell, just good advice.
Call us on 07749 932 689 or find us on Facebook to start the conversation.